-
 The Lodge at Potato CreekThe Lodge at Potato Creek
 -
-
-
-
 Hotel RefreshHotel Refresh
 -
-
-
-
Hansen & Dale Resorts, LLC
Estes Park, Colorado
August 2026
1 acre
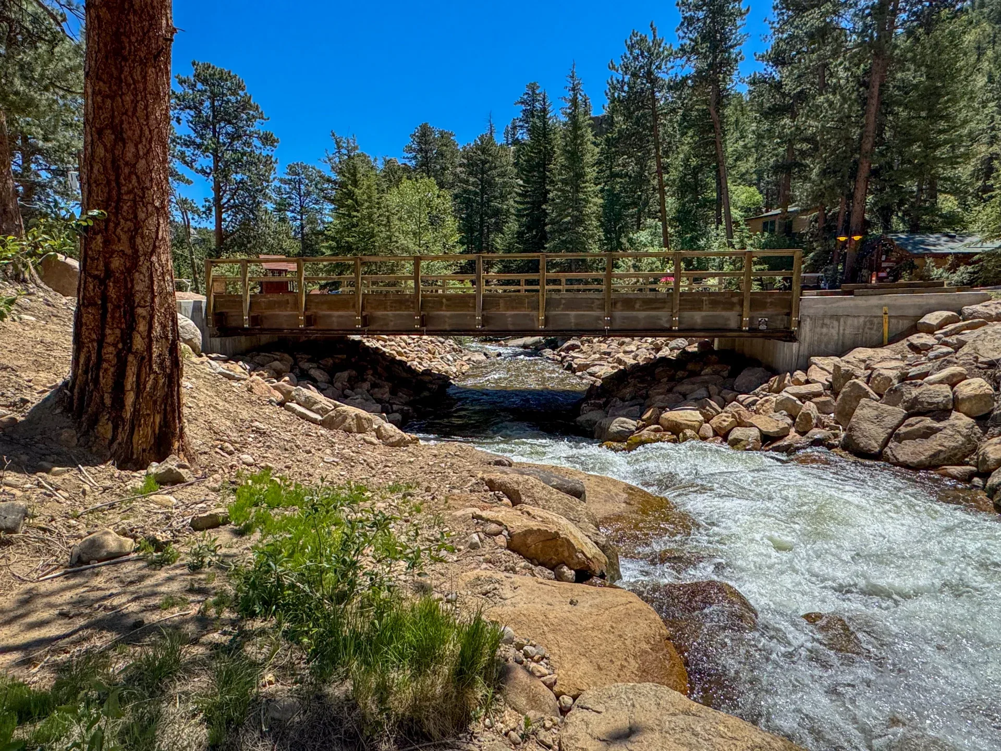
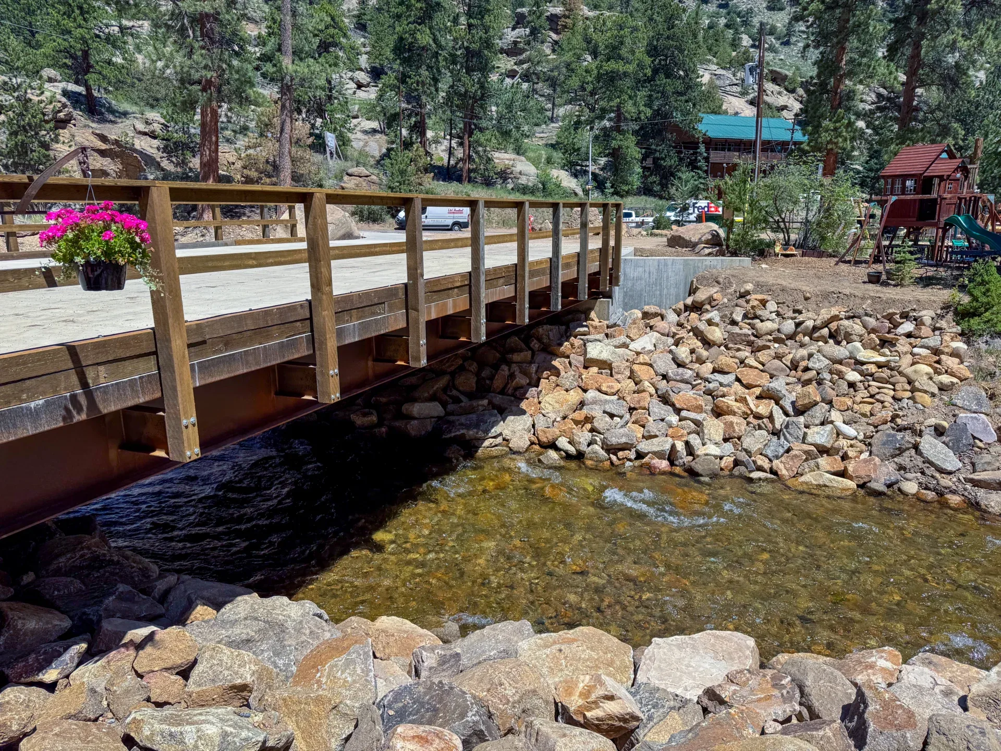
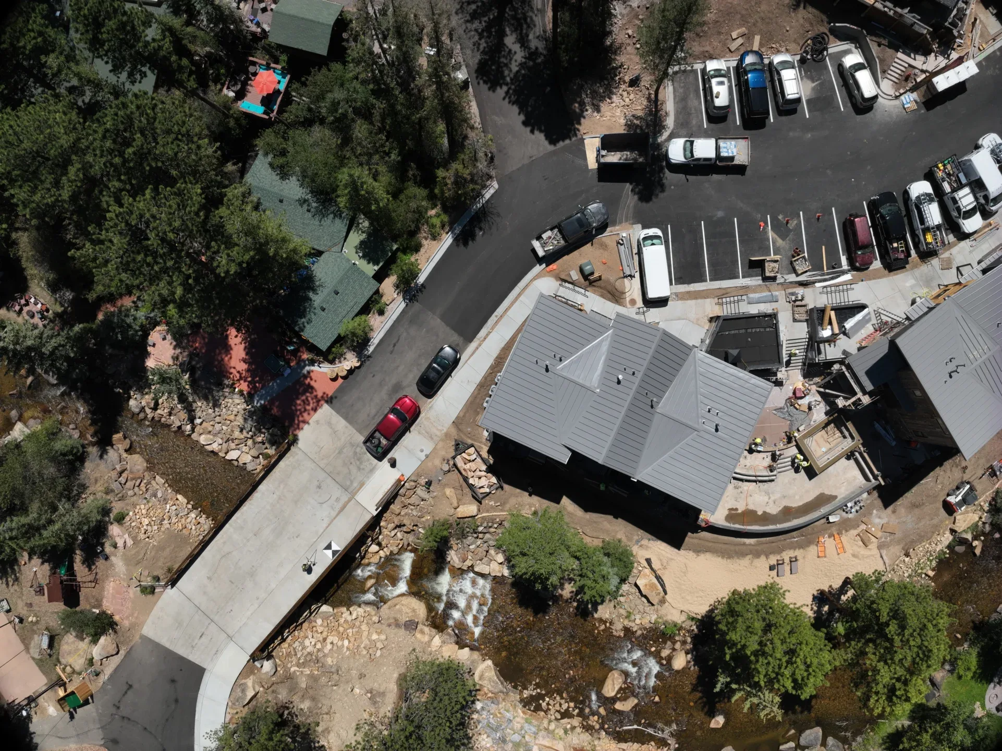
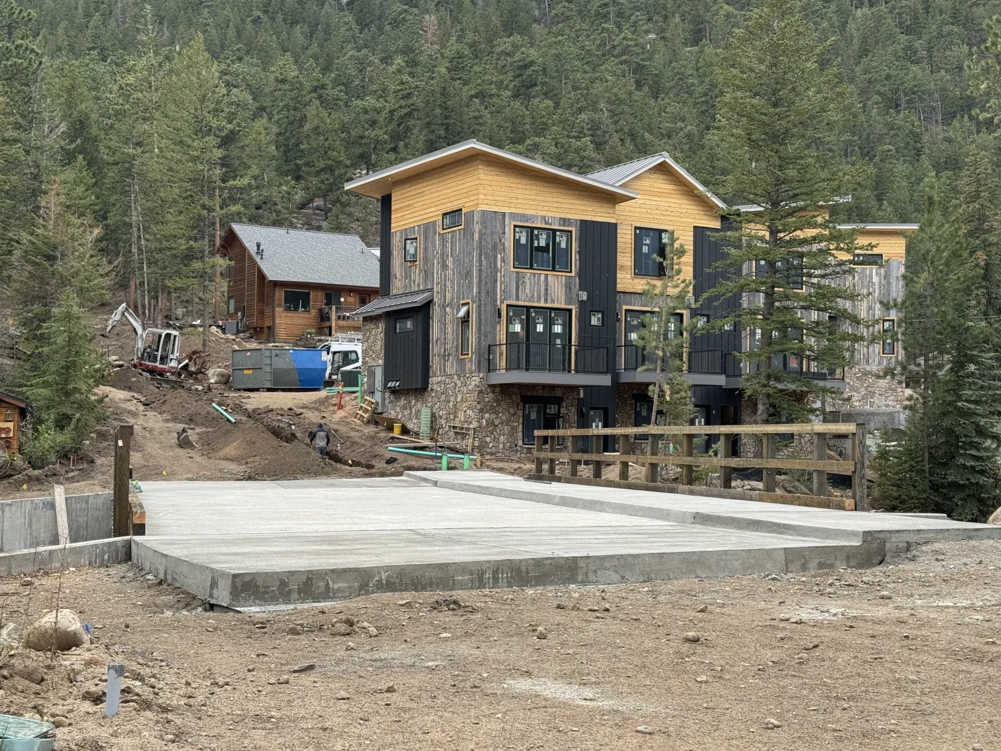
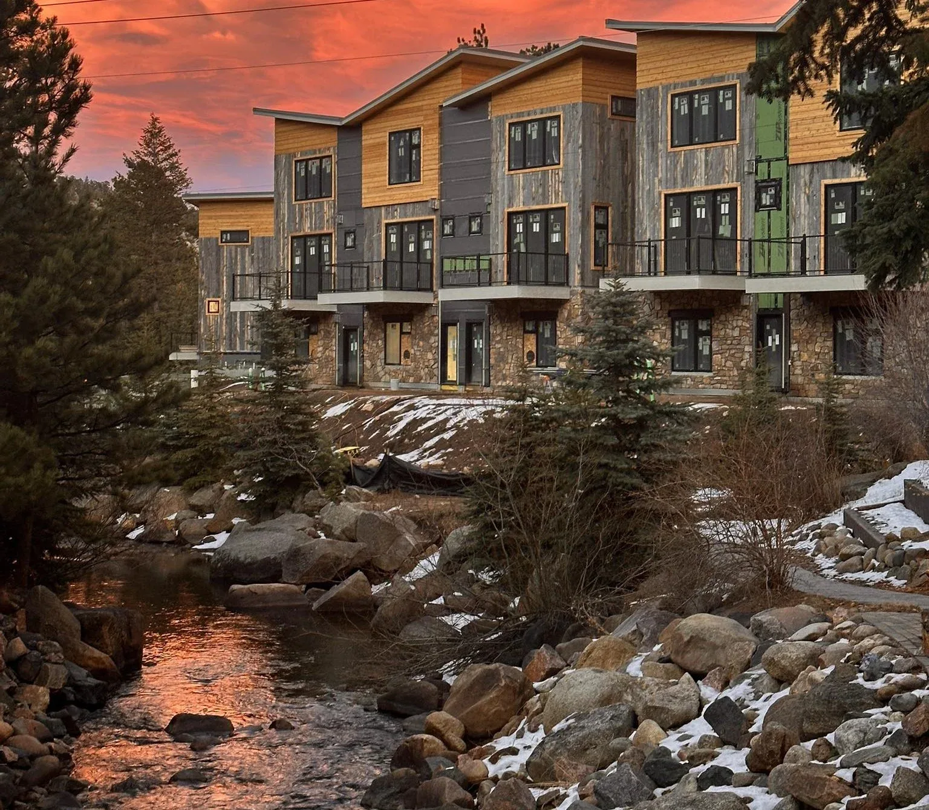
The DreamView Luxury Suites consist of 11 high-end accommodations along Fall River in Estes Park, Colorado. The project required significant onsite improvements, including the replacement of the DreamView bridge and restoration of the Fall River channel to transform a constrained reach by removing man-made obstructions and returning it to a more natural, functional state. The new bridge replaces an undersized private access crossing that connected two business properties on the south side of the river to Fall River Road on the north, improving both site access and overall river performance.
The existing 14-foot-wide, single-lane bridge limited circulation to one-way traffic, creating challenges for both vehicles and pedestrians. In response, the local fire department requested improved emergency access, prompting the need for a wider, two-way crossing. Additionally, the approximately 20-foot-long bridge constricted the river’s natural channel width—reducing it from roughly 30 feet upstream and downstream—which contributed to long-term hydraulic issues including contraction scour, localized abutment scour, and high-velocity flows that limited ecological function.
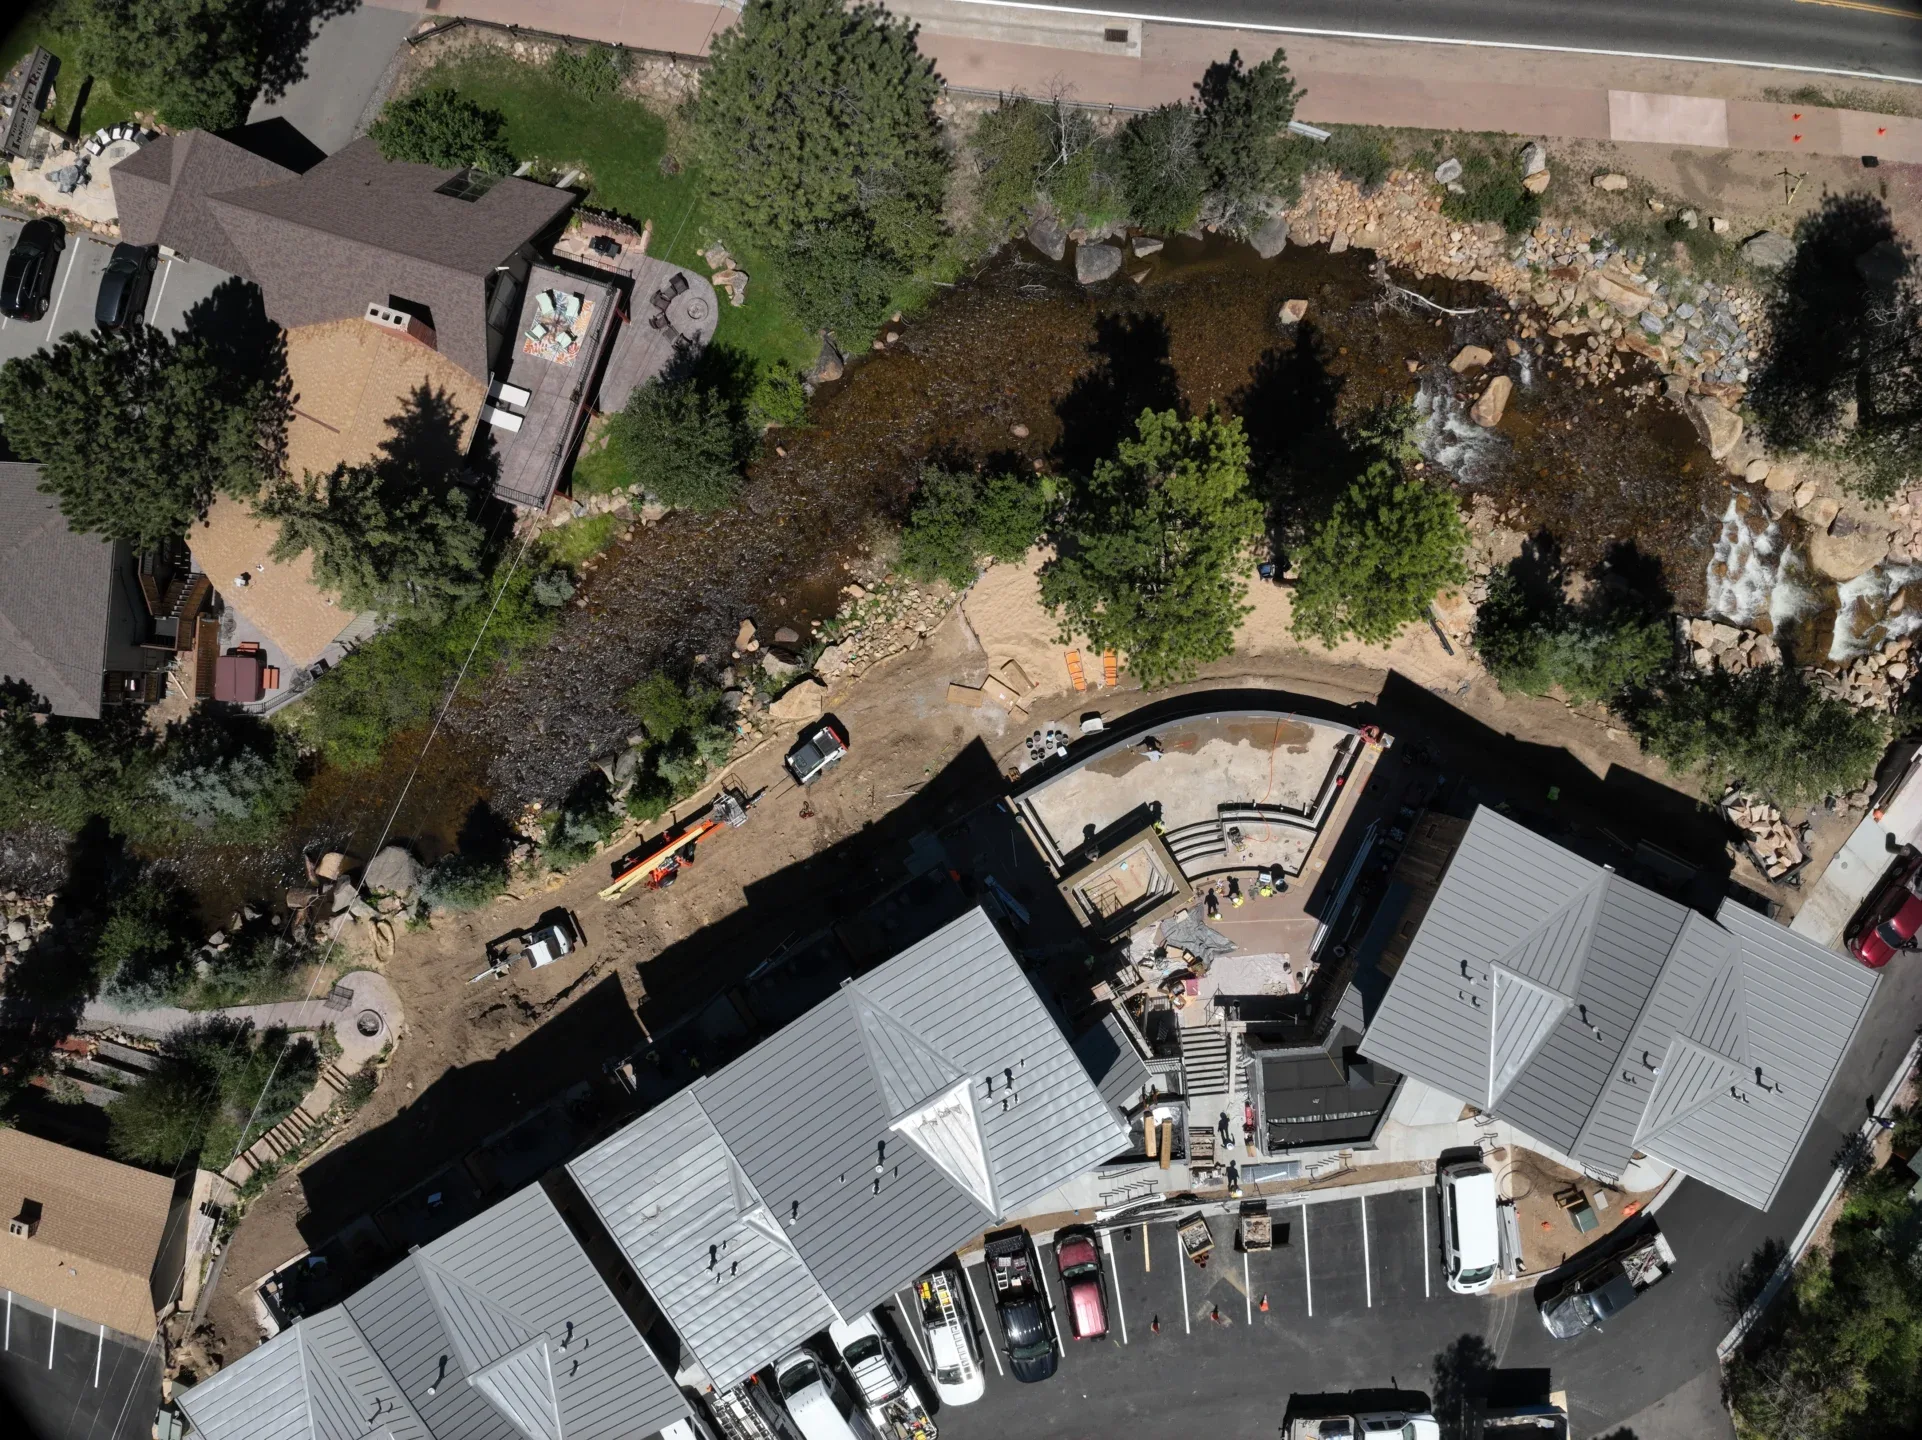
The new single-span, 57-foot-long DreamView bridge eliminates these limitations, improving hydraulic efficiency, restoring natural channel dimensions, and supporting safer, two-way traffic access. Removal of the existing bridge, an abandoned sanitary sewer trunkline crossing, and a 5-foot-high grouted rock drop structure further alleviated flow restrictions. In their place, the design introduced two 3-foot riffle pool drop structures and streambank stabilization using native materials, completing approximately 150 linear feet of channel restoration.
By removing these obstructions, the project reduced flow velocities during typical and seasonal runoff events, enabling the establishment of a continuous wetland fringe and improving aquatic habitat. The design also eliminated a fish passage barrier, enhancing ecological connectivity along the river corridor.
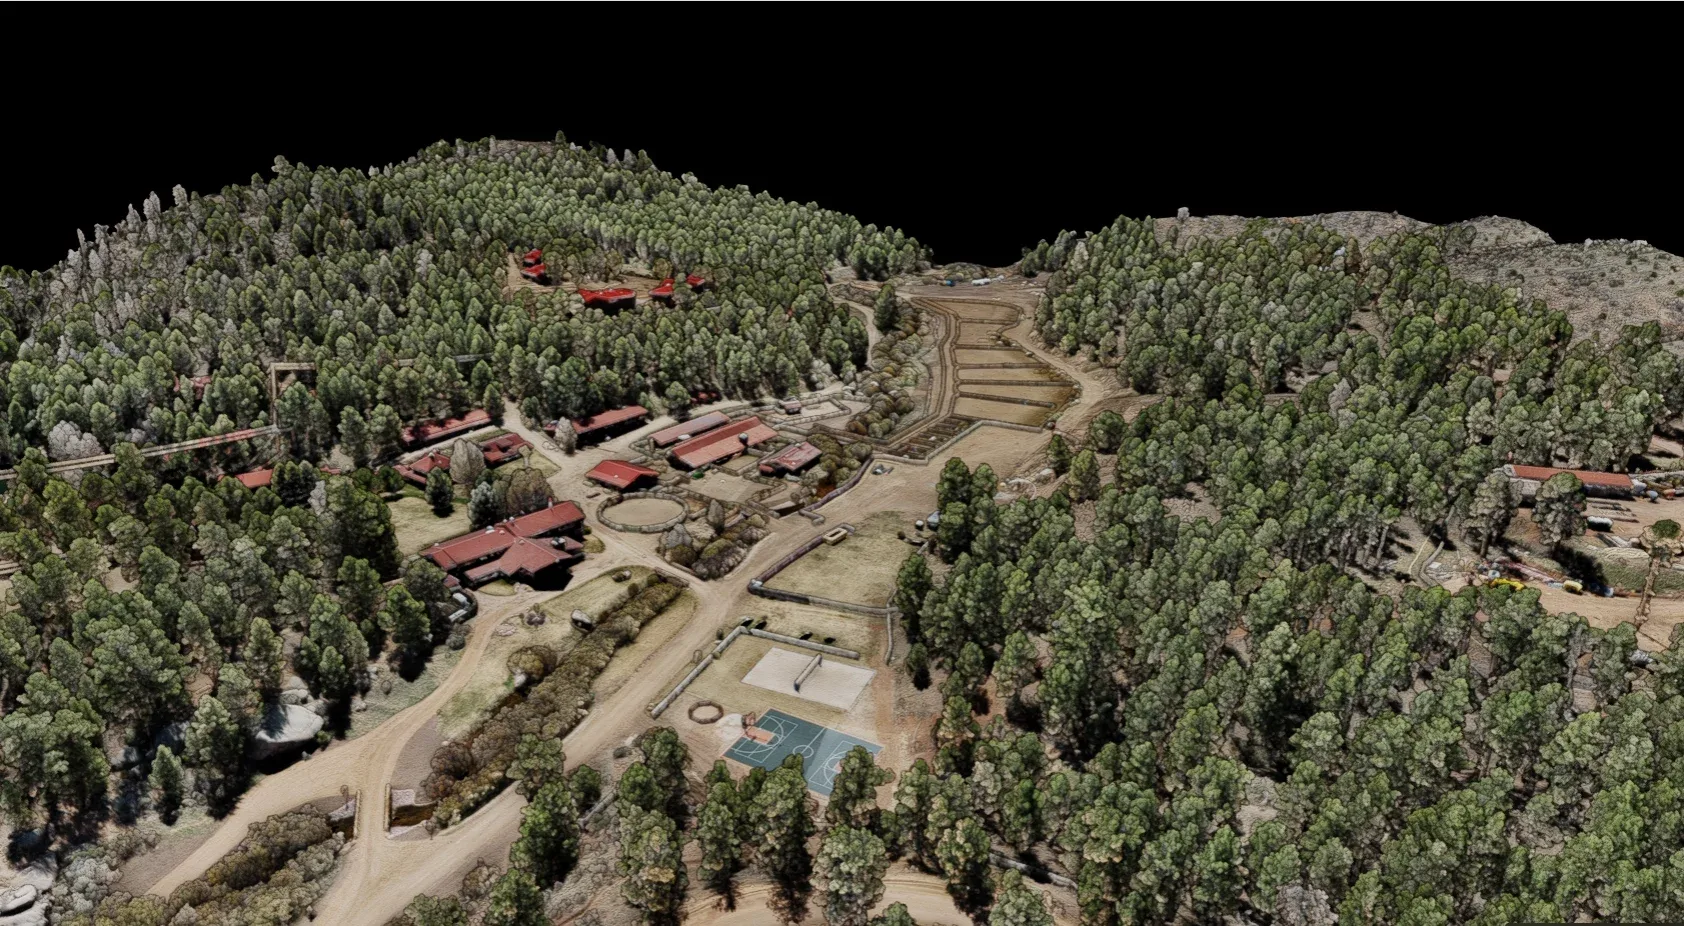
Galloway provided integrated civil engineering, water resources, survey, and structural engineering services to advance the project from incomplete prior designs through construction. The team refined and completed the bridge hydraulic design and channel restoration, supported permitting efforts, and delivered construction management services. Survey efforts combined traditional ground methods with advanced LiDAR, drone mapping, and scanning technologies to develop highly detailed topography and identify native materials, such as boulders, for reuse within the restoration design.
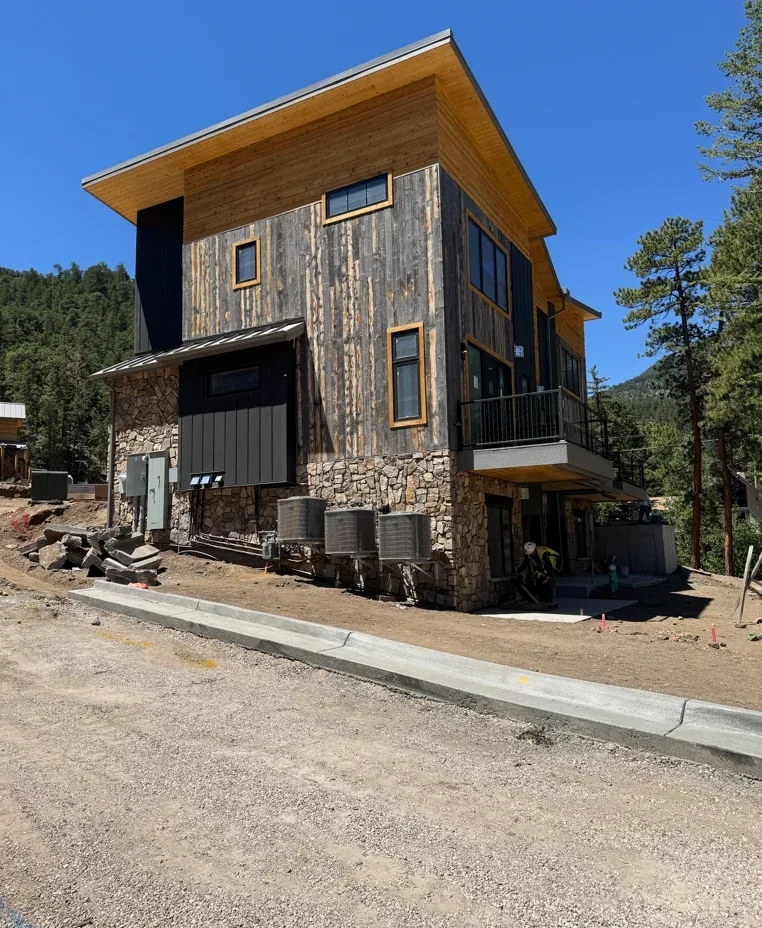
In addition to the bridge and channel work, Galloway supported civil design coordination for site access, including a previously undeveloped driveway connection, and assisted with construction administration for a hillside residential development on the property. The site includes four new buildings totaling 11 units, along with one existing cabin, all situated on steep terrain that required significant redesign, field fitting, and coordination to achieve constructability and permitting. Our structural engineering team also designed the reinforced concrete foundations.
The project also incorporates unique site features, including a modern rustic architectural approach and an infinity-edge pool with a radiant-heated deck, reflecting a thoughtful integration of high-end residential design with critical infrastructure and environmental restoration.