-
-
 Deaconess Aquatic CenterDeaconess Aquatic Center
 -
-
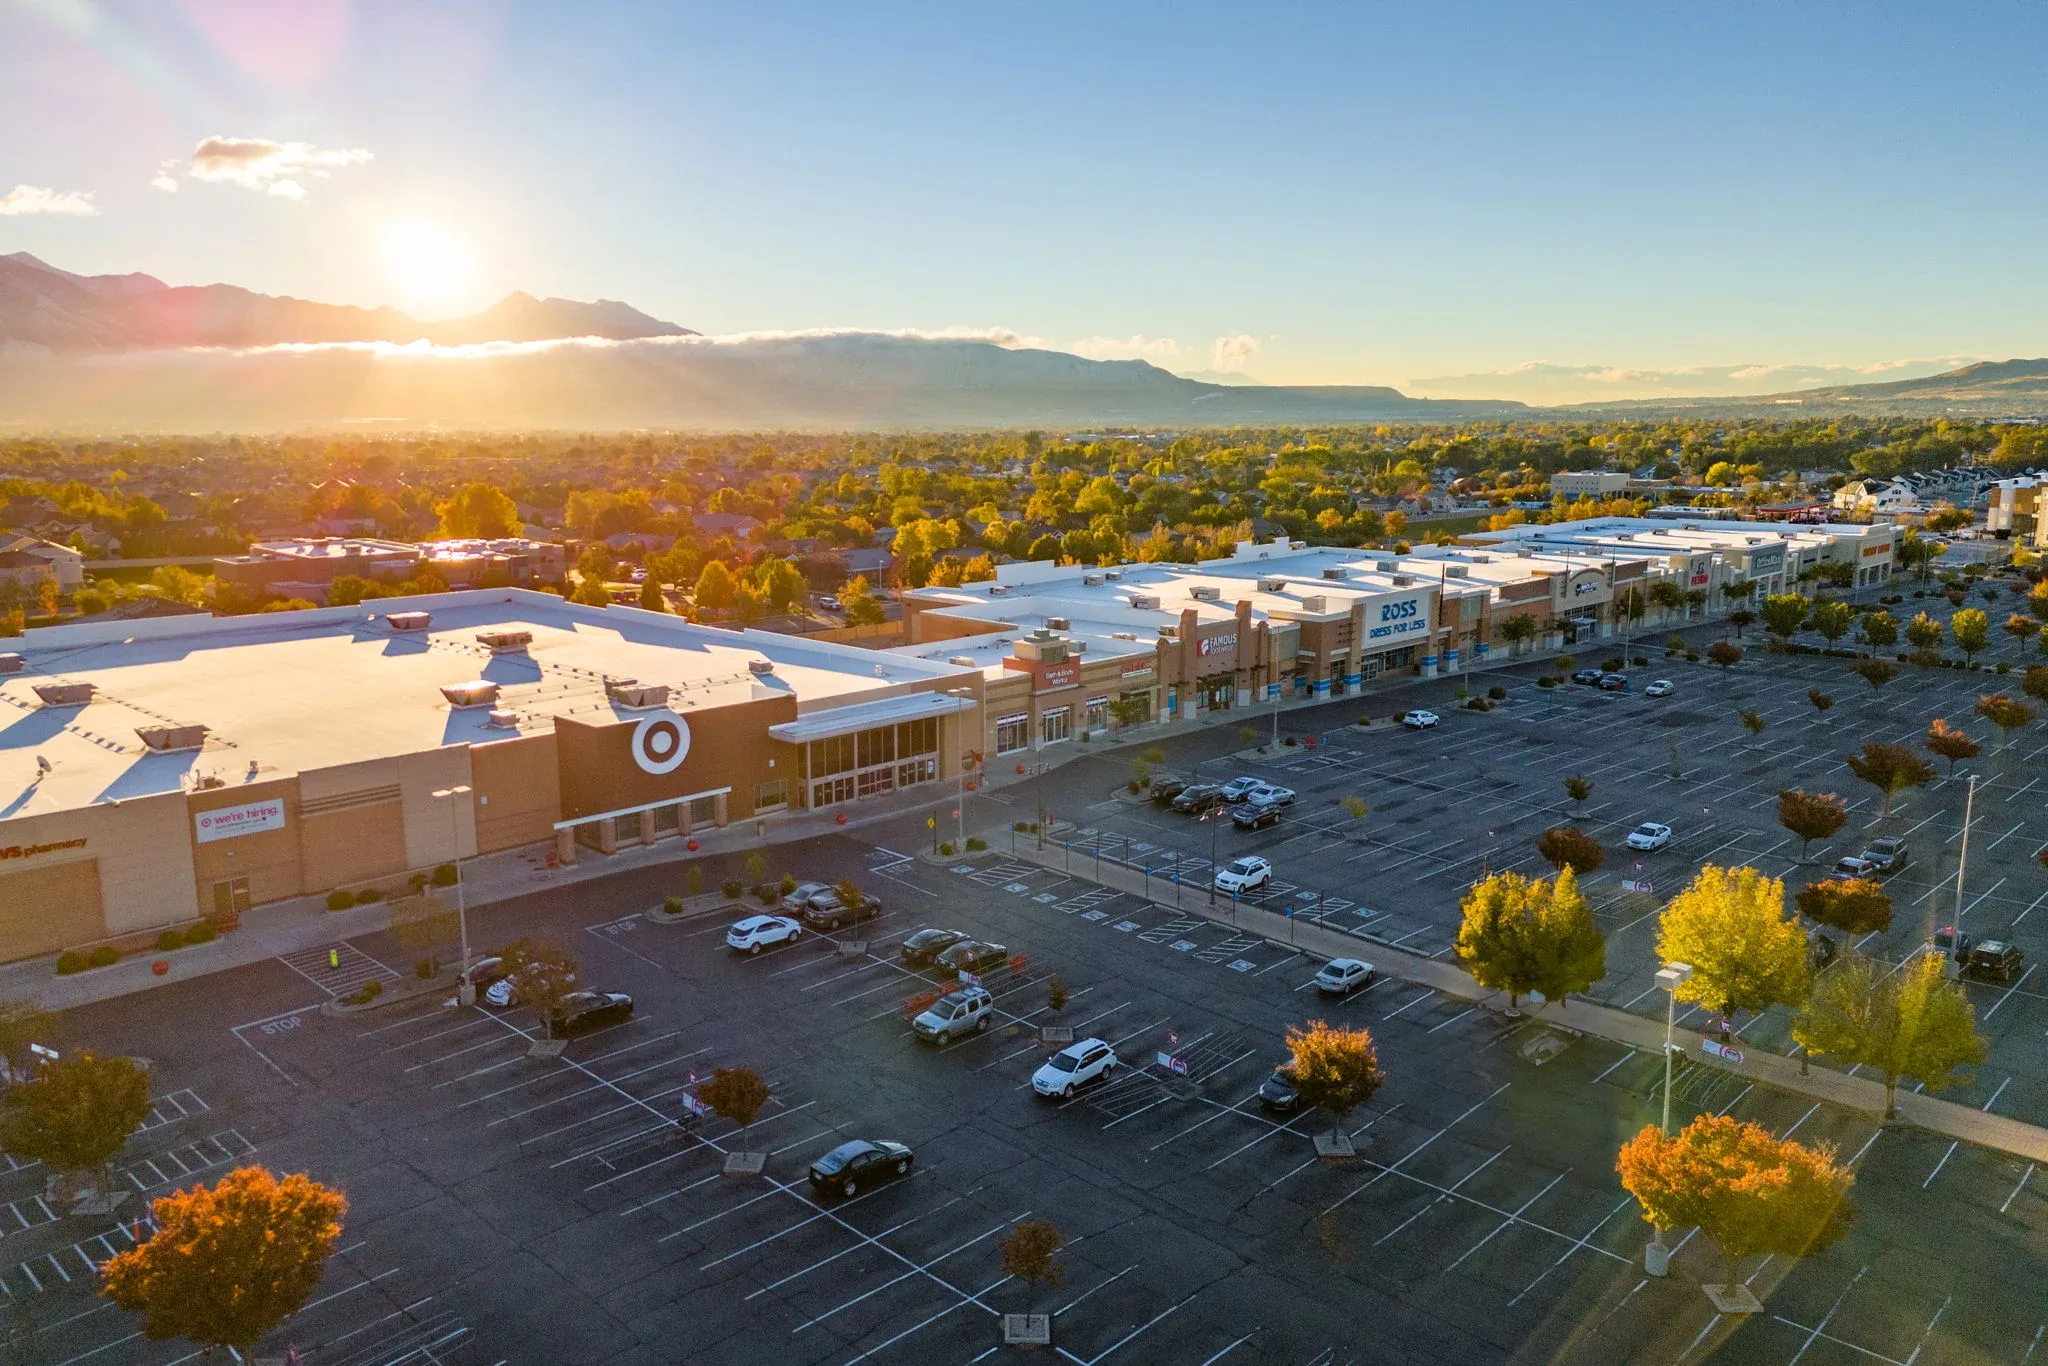 The Crossing (Saratoga Springs, UT)The Crossing (Saratoga Springs, UT)
 -
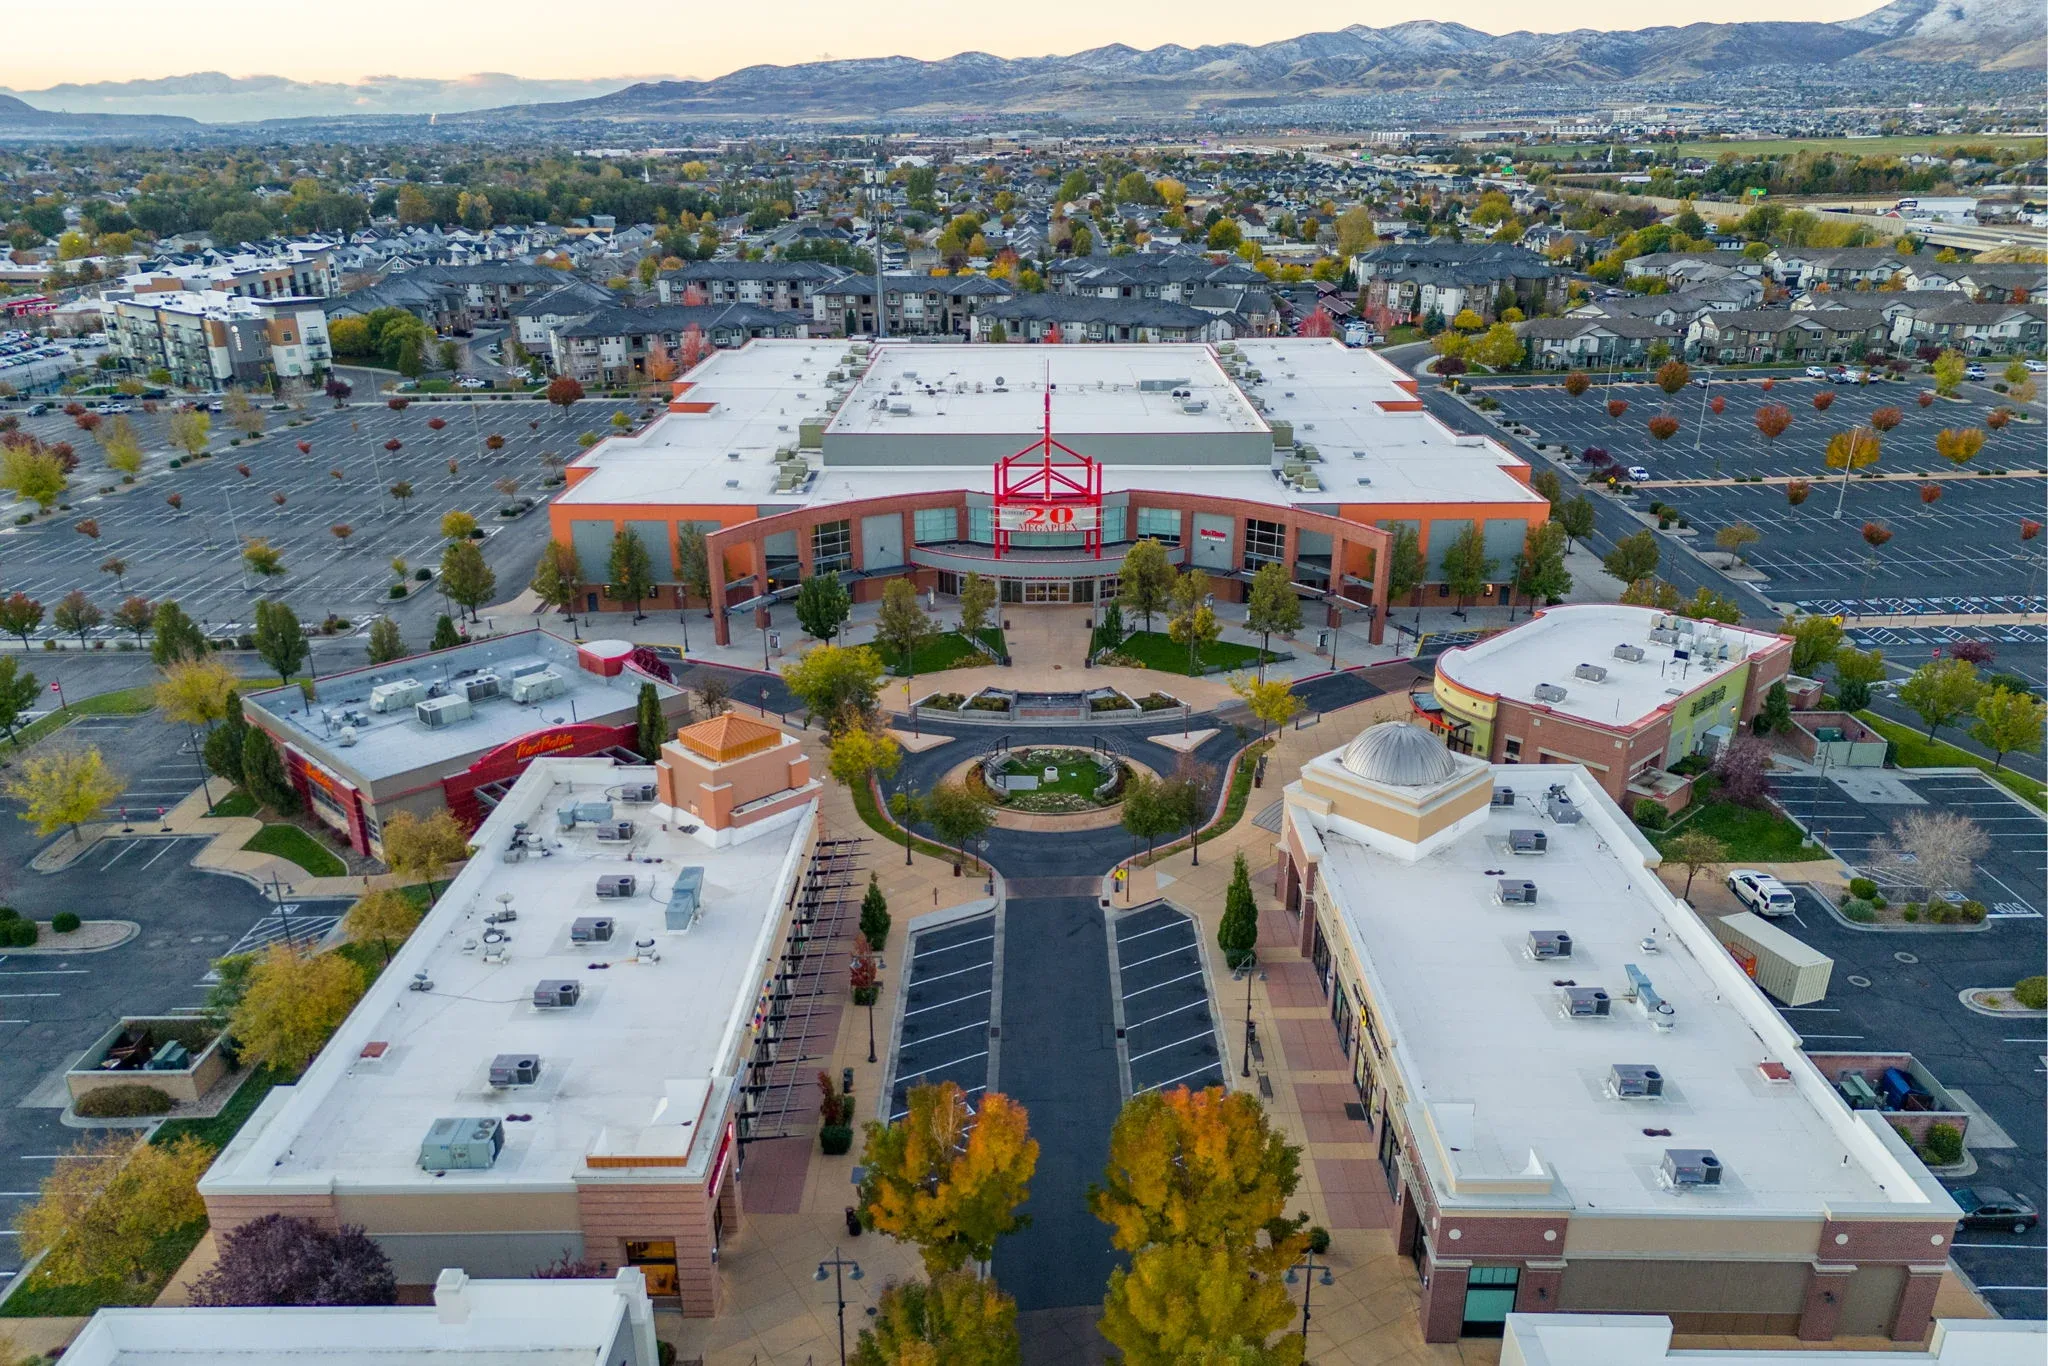 The DistrictThe District
 -
-
-
-
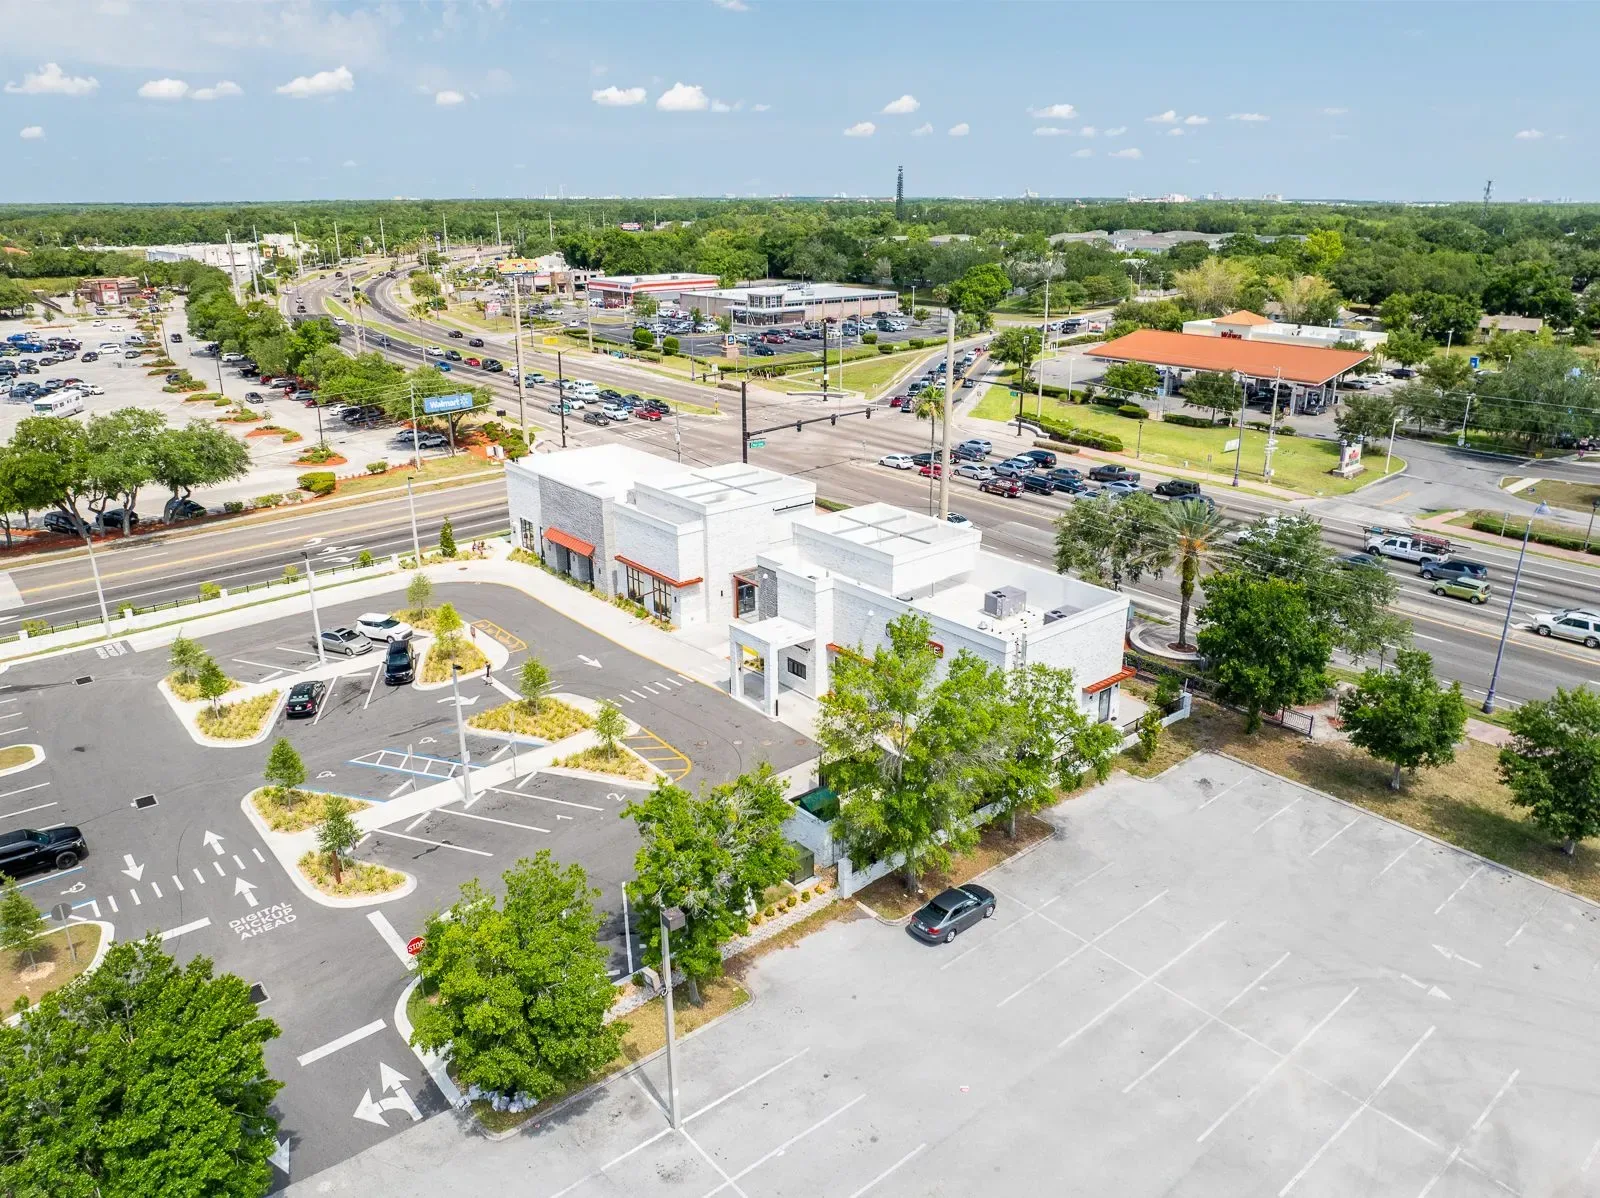
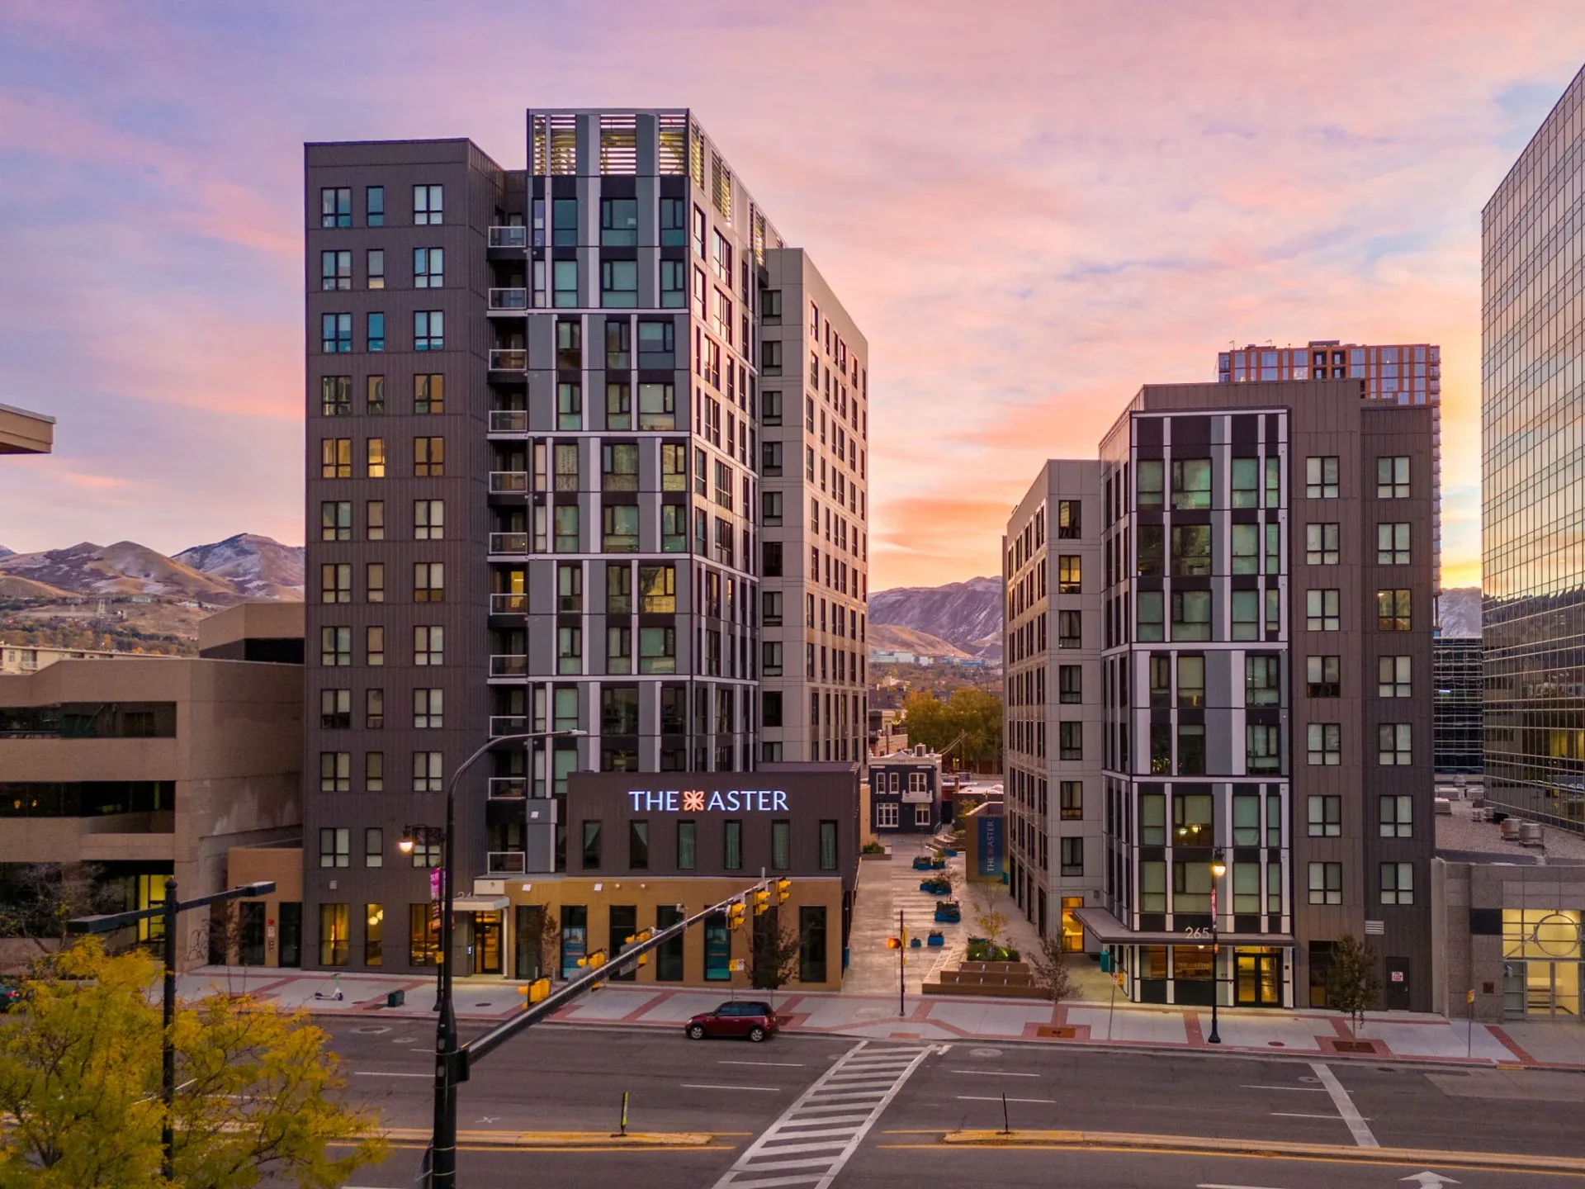
Salt Lake City, Utah
May 2023
60,000 sf
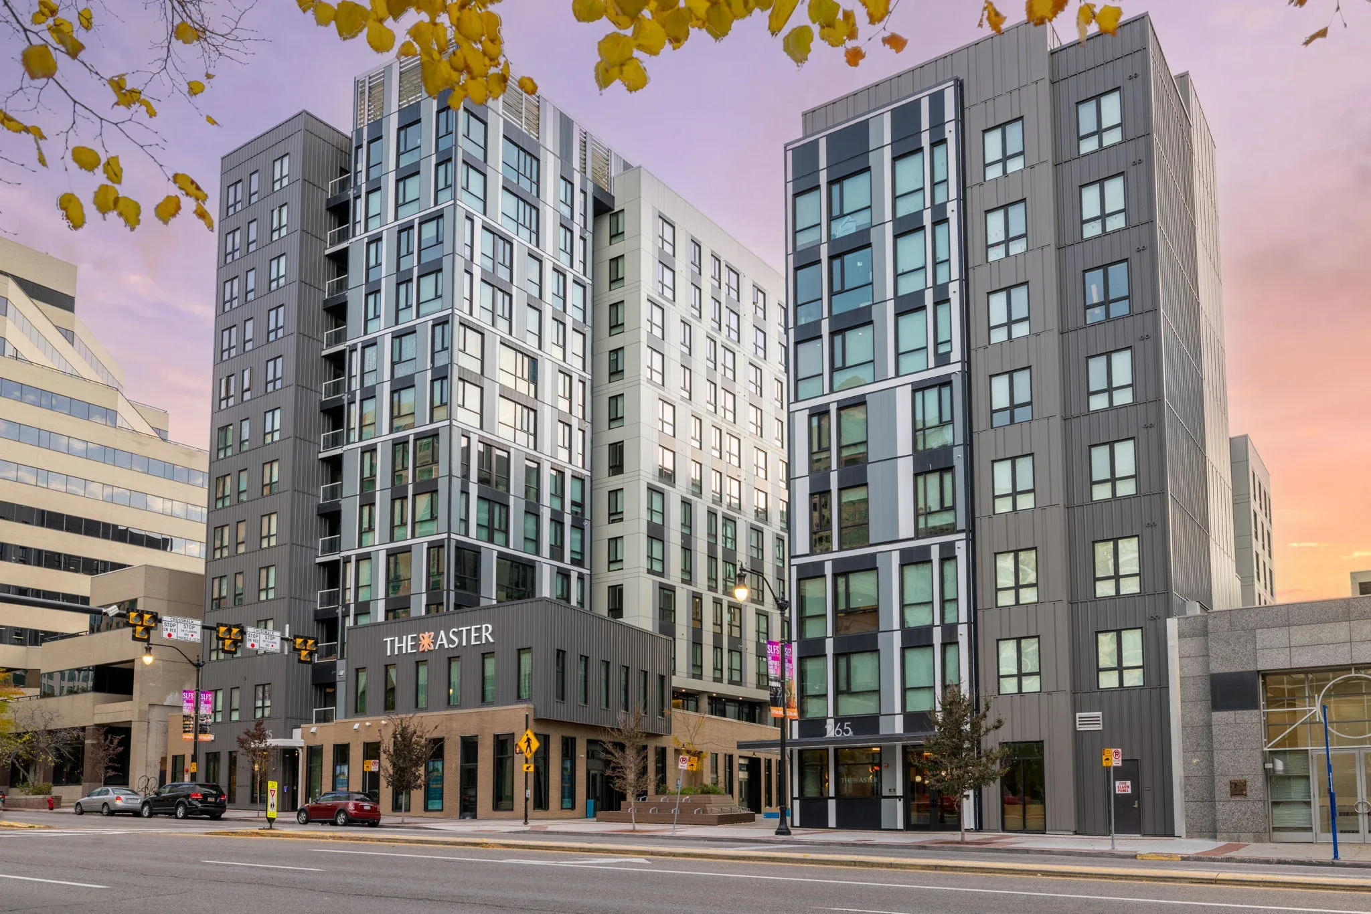
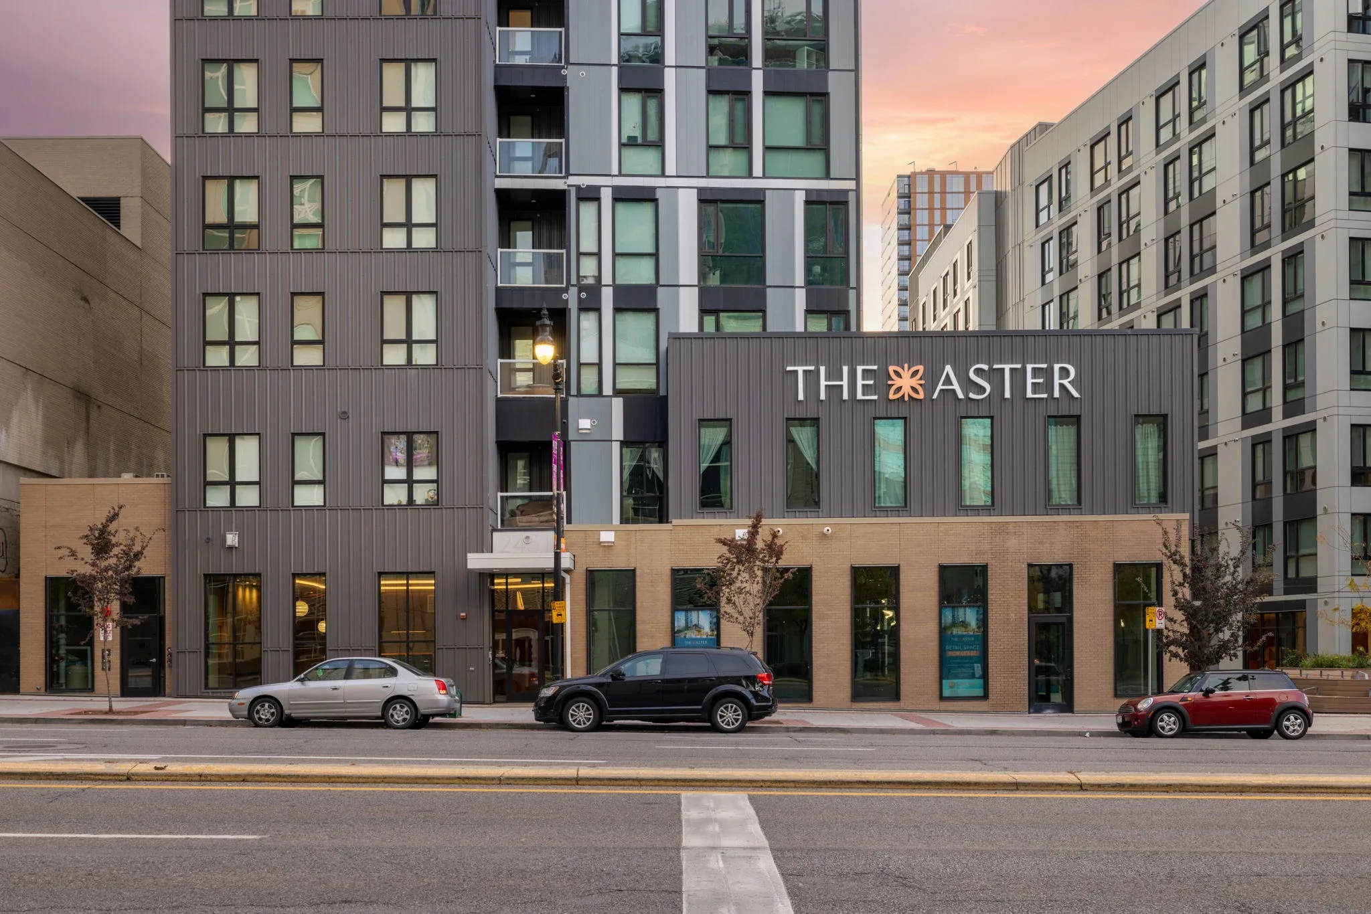
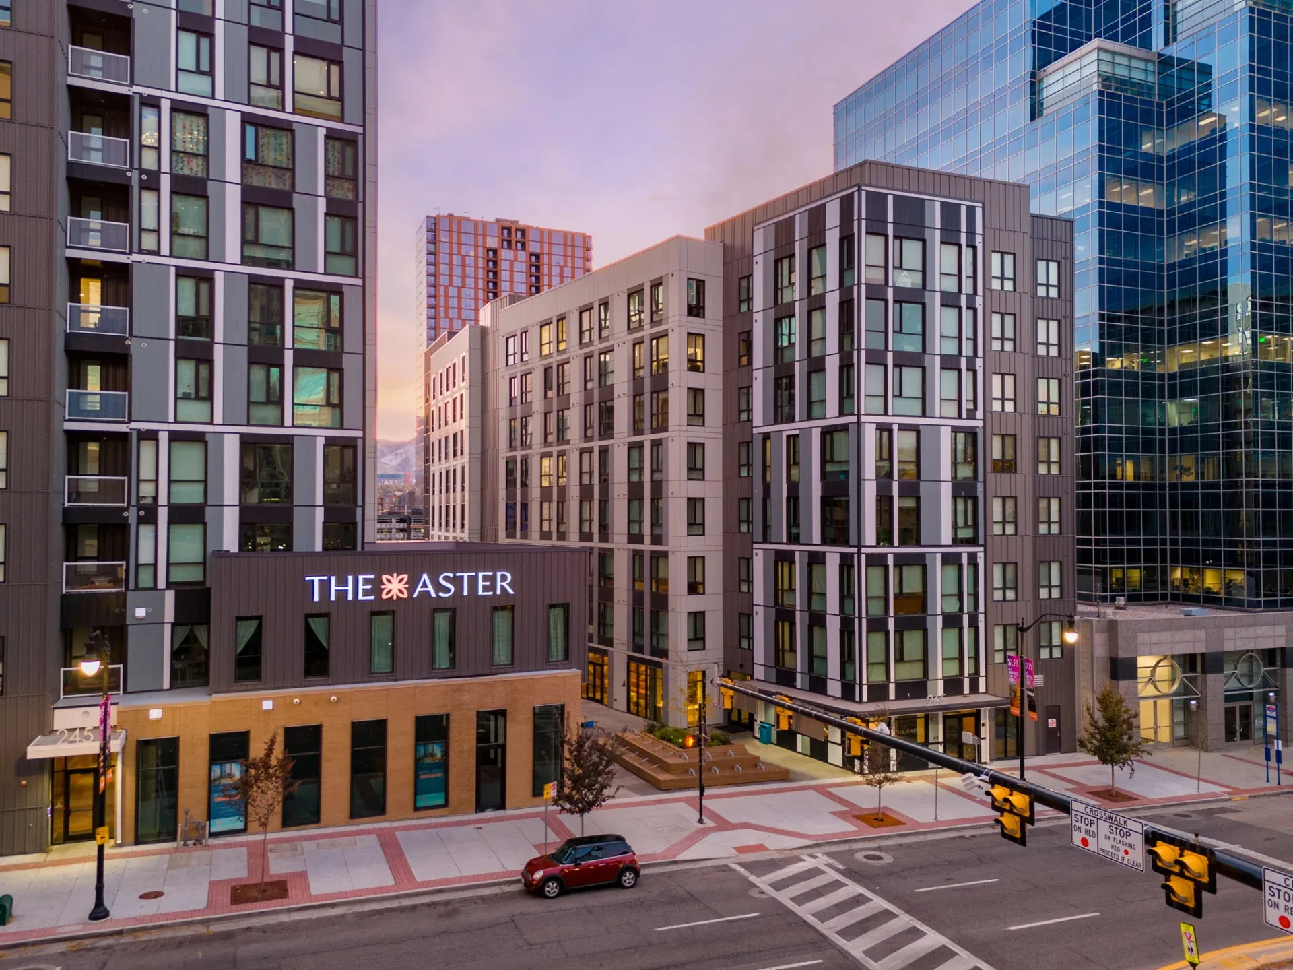
An urban development along State Street in downtown Salt Lake City, The Aster required extensive civil design coordination and off-site improvements. Galloway provided surveying, civil engineering, and permitting services, including demolition planning and coordination with Utah Department of Transportation, the city, and utility providers, for State Street upgrades, alleyway sewer and storm drain design, and power and communications infrastructure from over a block away.