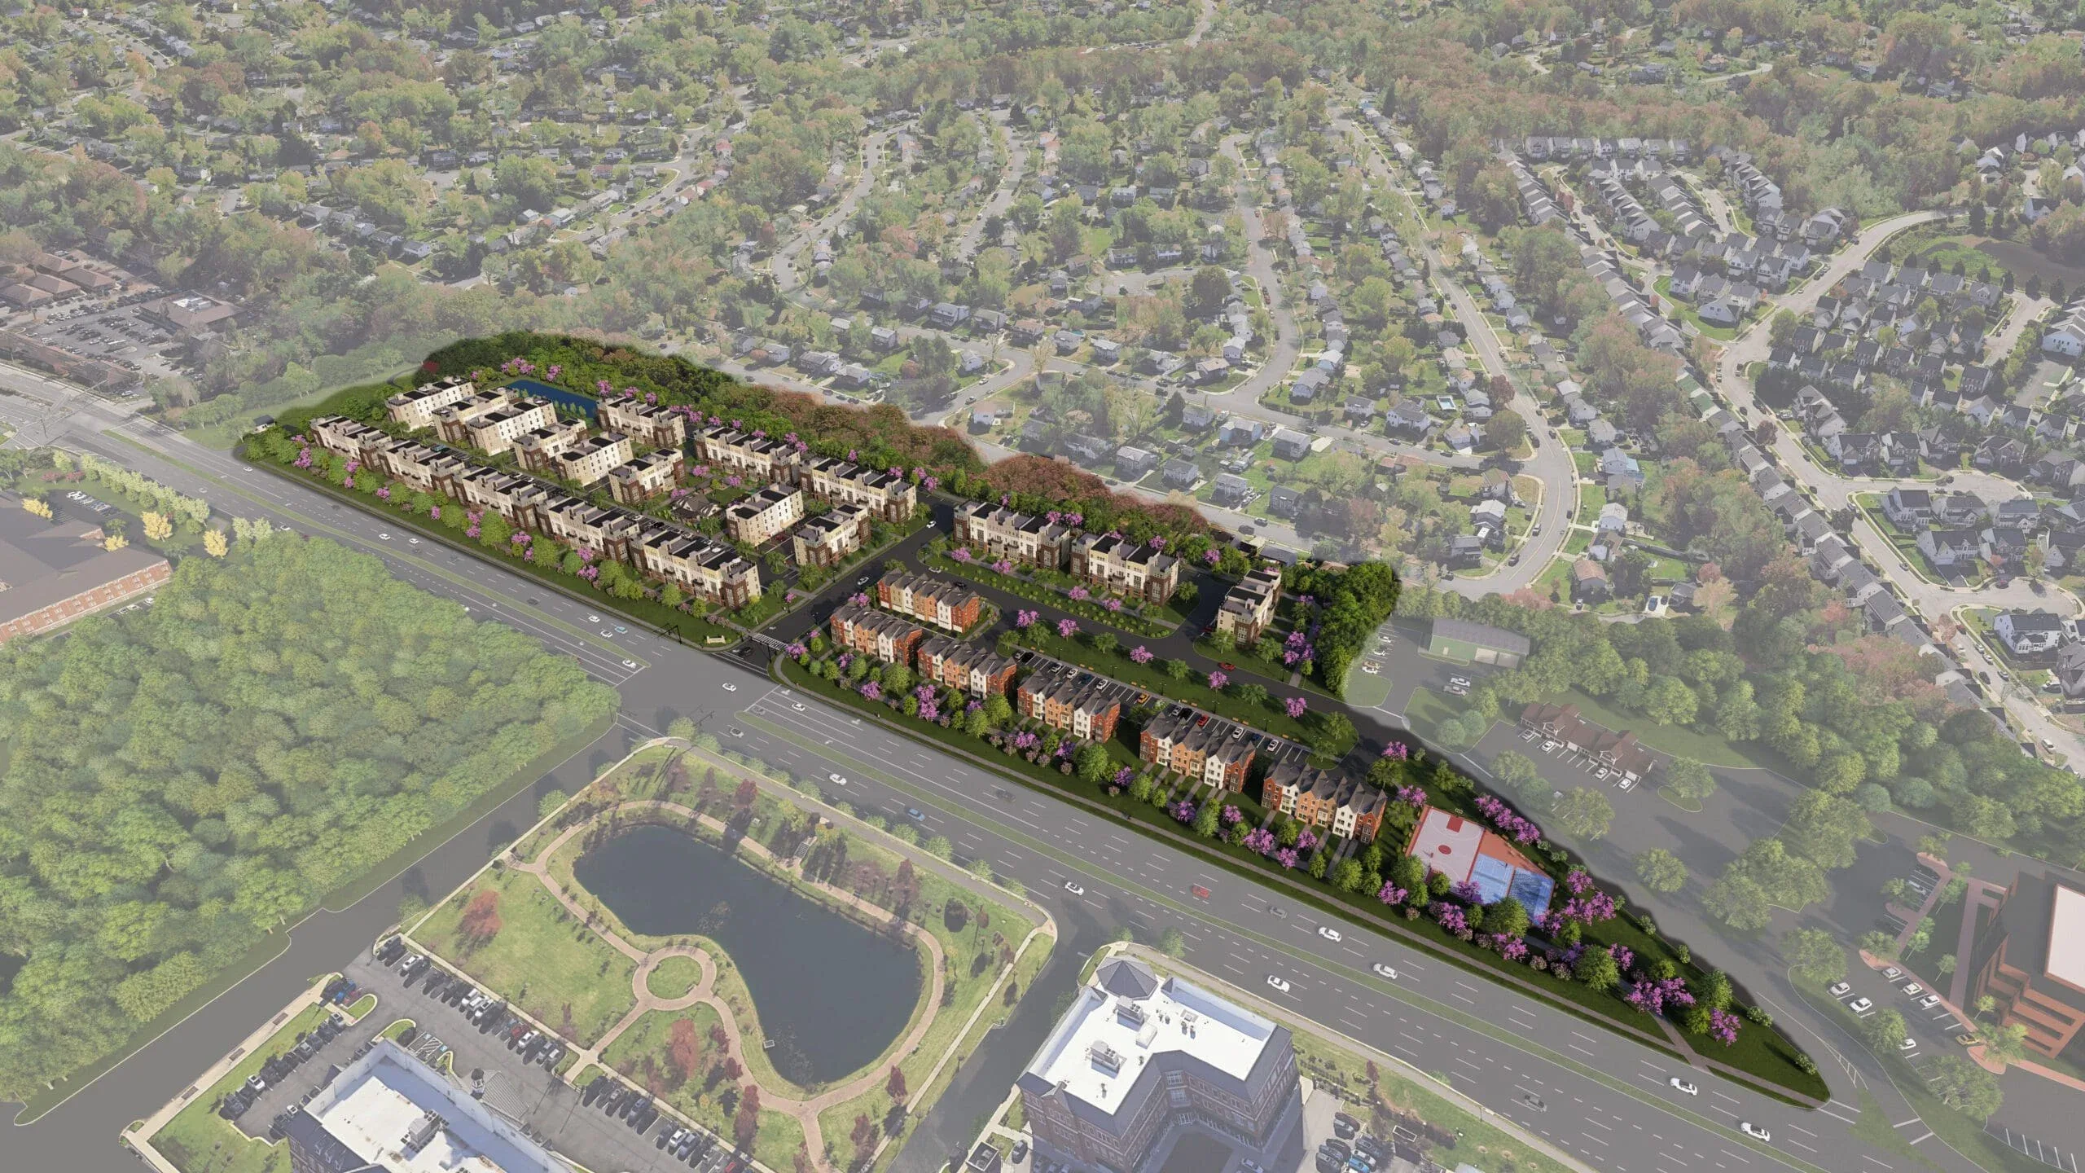
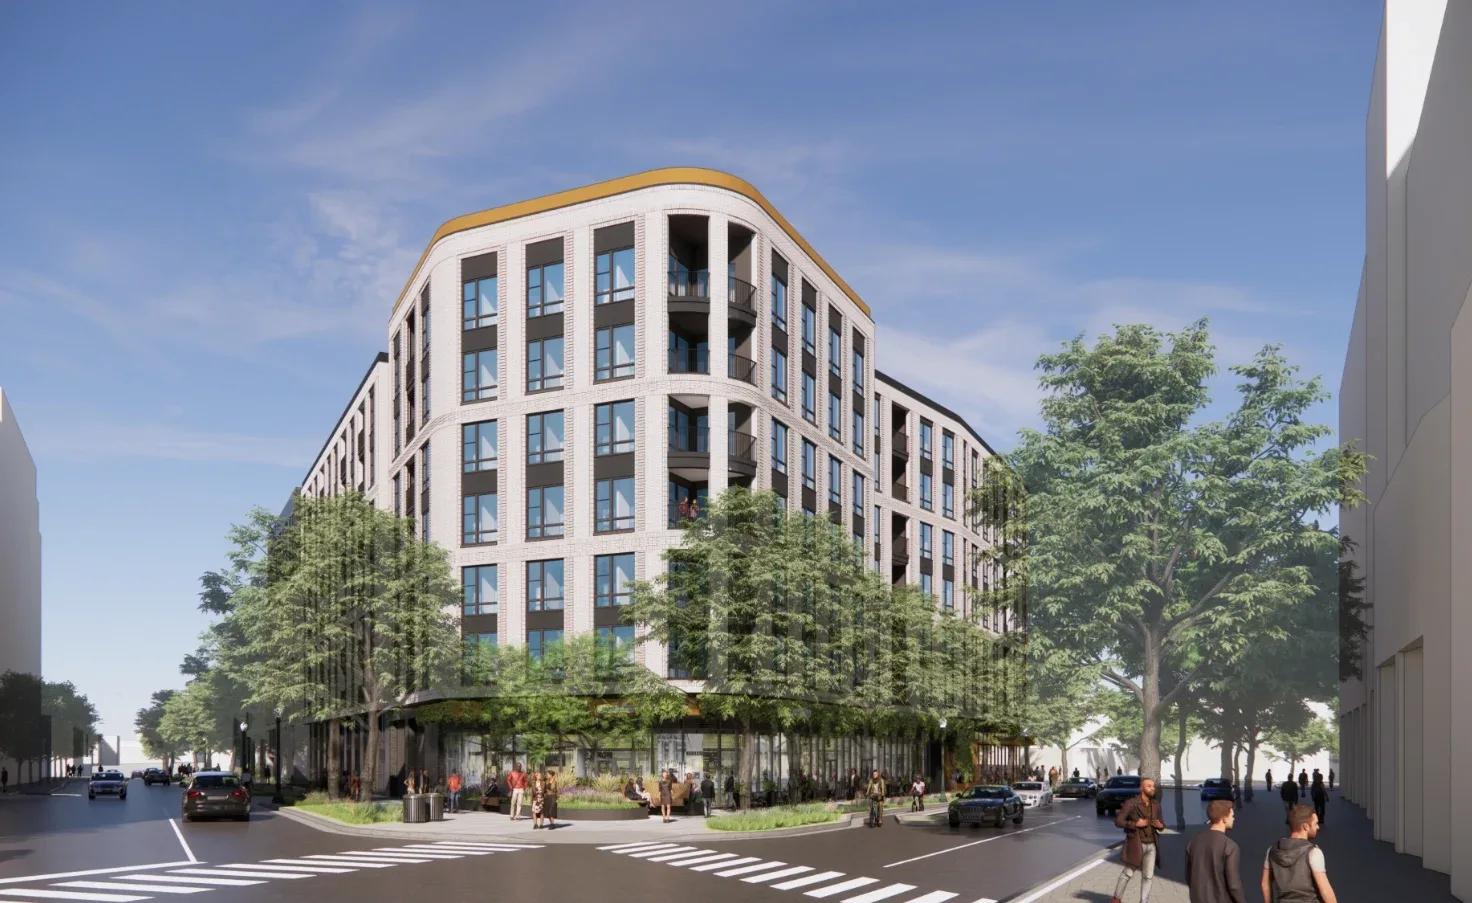
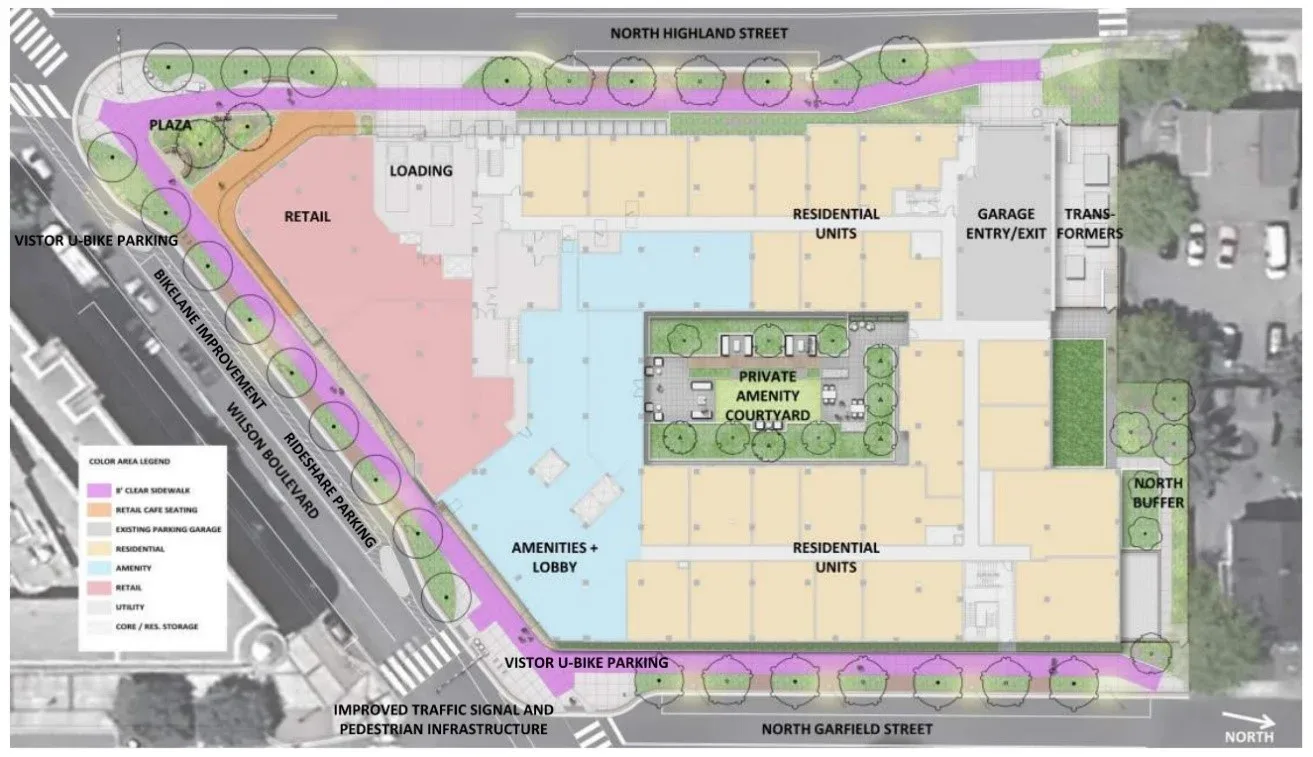
Carr Properties is redeveloping an existing office site with an eight-story residential building with 312 dwelling units and approximately 7,272 square feet of ancillary ground floor retail, while retaining the below-grade parking garage.
Galloway transportation team members worked closely with the client team and Arlington County staff to develop a site plan that meets both the client’s and county’s goals as well as policies outlined in the county’s Master Transportation Plan. Throughout the project, Galloway provided the following services:
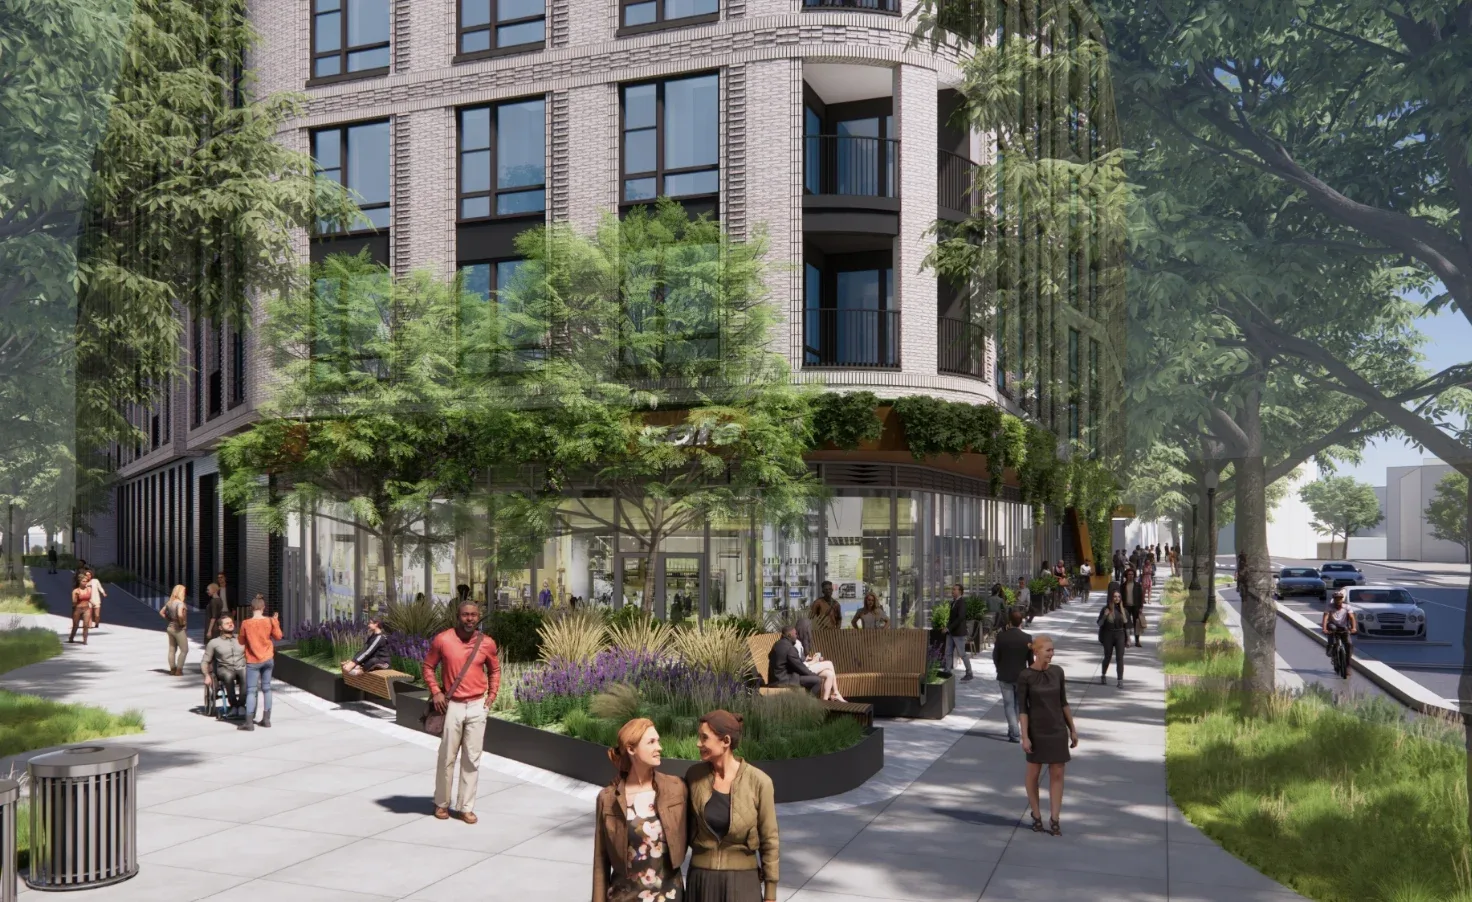
- Supported the design of the loading areas and streetscape focusing on Complete Streets design strategies.
- Prepared a Multimodal Transportation Assessment. The assessment included the existing and planned bicycle, pedestrian, and transit facilities in the site’s vicinity, as well as intersection capacity analysis to measure the site impact and ensure street safety.
- Designed conceptual traffic signal modification design plans.
- Evaluated street lighting along site’s frontages.
- Consulted the client on site plan conditions.
- Participated in community and County Board and Commission’s meetings and hearings.
It was concluded that the residential development will have less impact on the transportation network compared to the existing office use and the project was permitted to proceed.

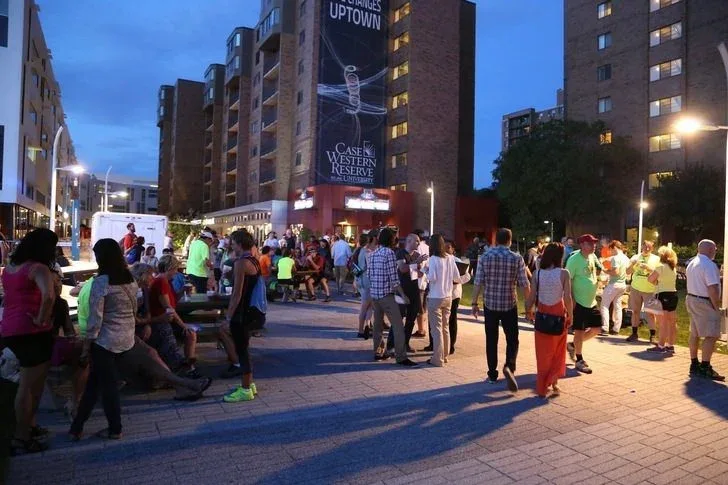 Cleveland’s University Circle: Using TDM to Improve Parking PerformanceCleveland’s University Circle: Using TDM to Improve Parking Performance
 TDM Implementation and Commute Program Management for South San Francisco SitesTDM Implementation and Commute Program Management for South San Francisco Sites
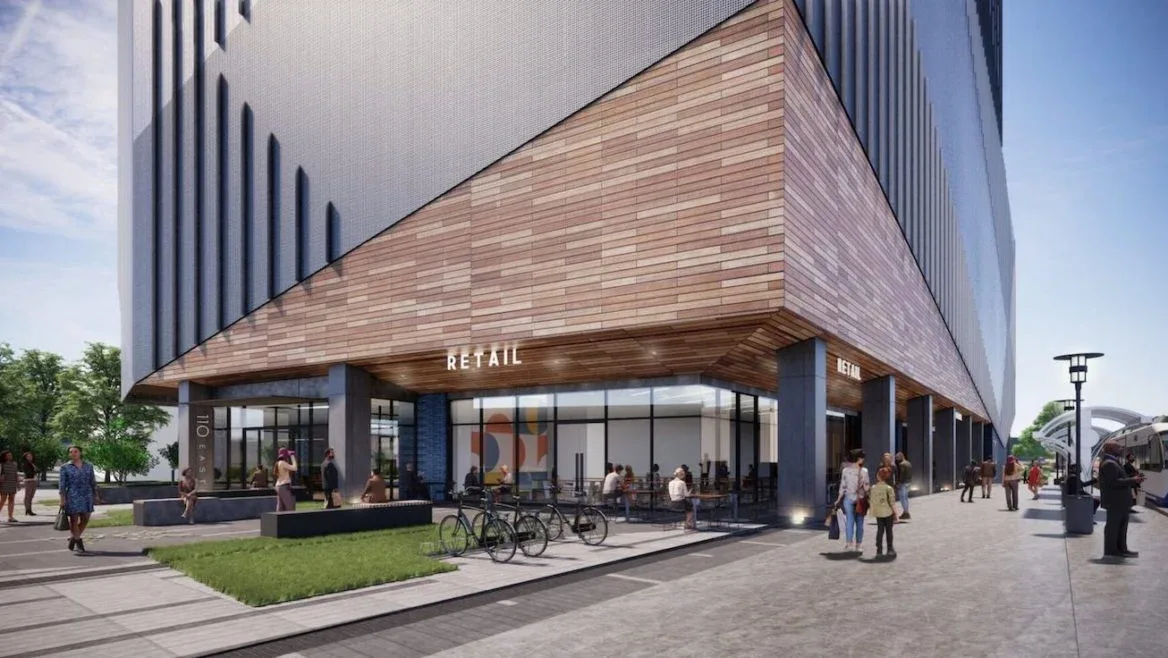 110 East: The First TDM Plan Approved in Charlotte, North Carolina110 East: The First TDM Plan Approved in Charlotte, North Carolina
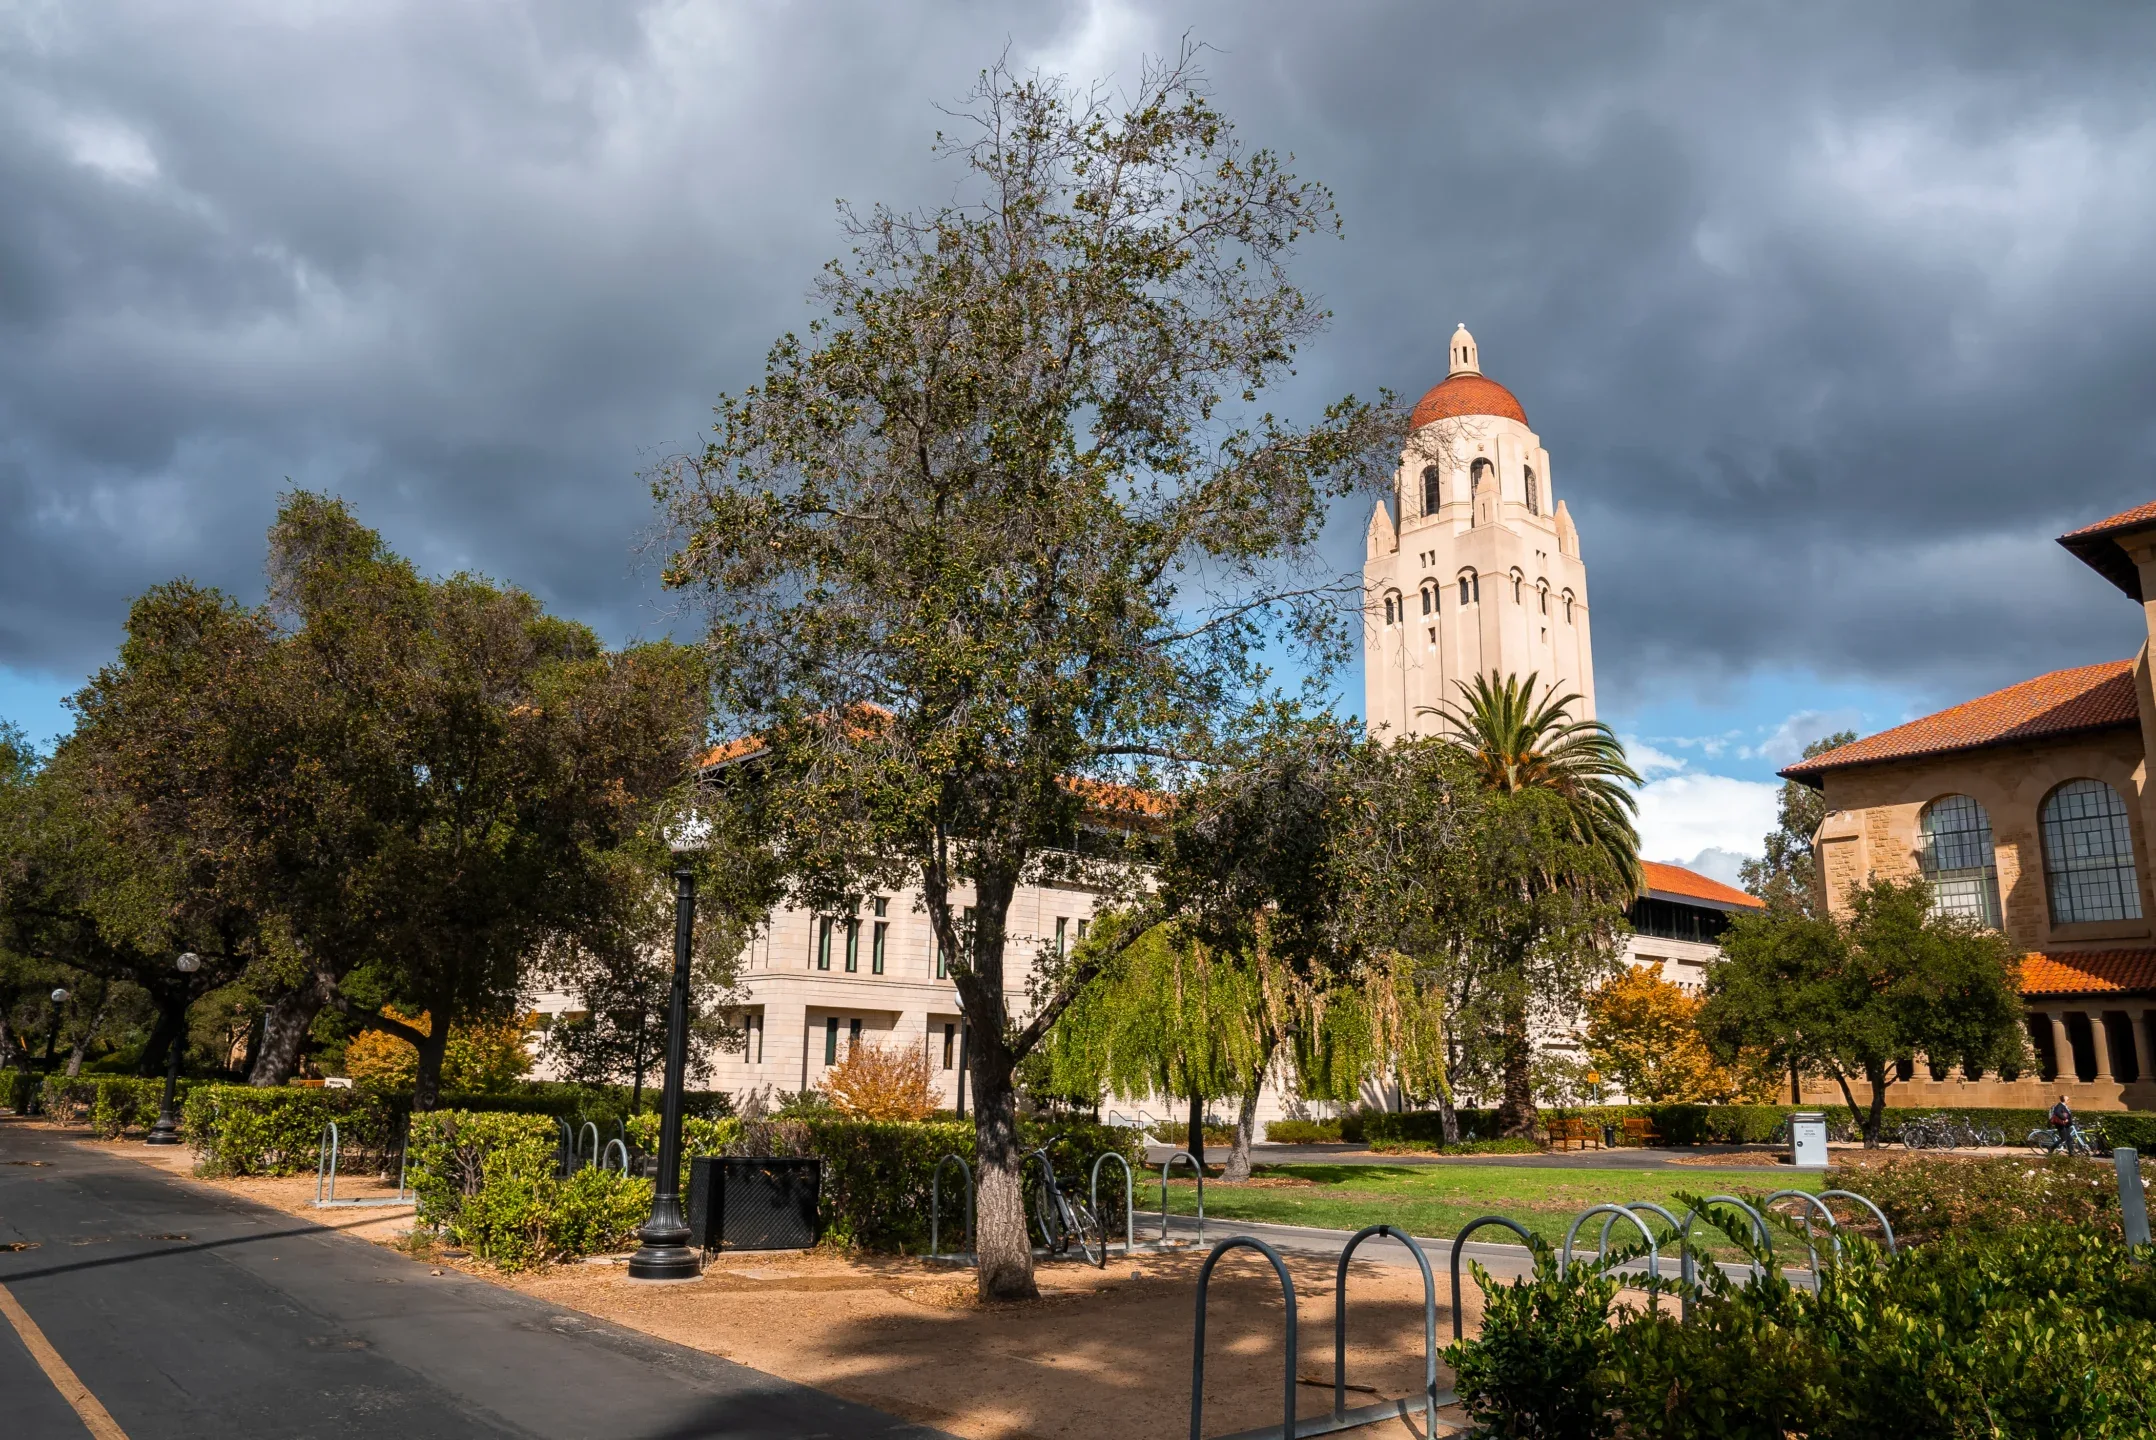 Stanford Research Park and Transportation Management Association ResearchStanford Research Park and Transportation Management Association Research
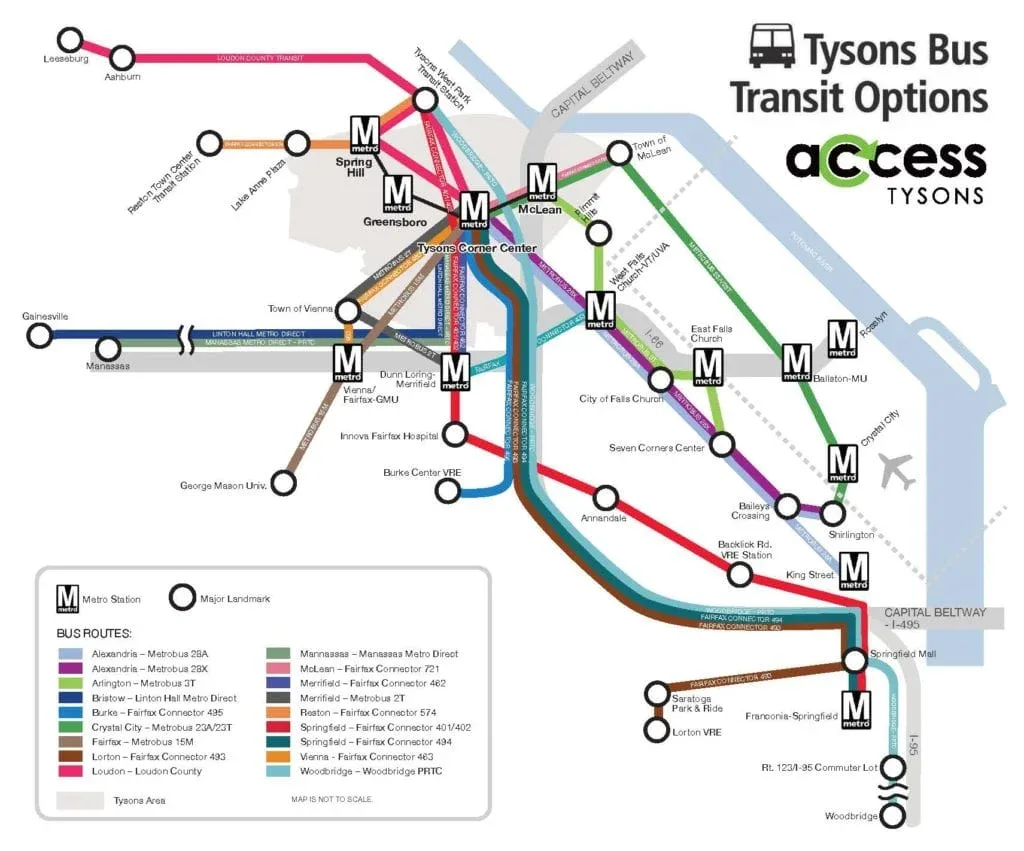 Access Tysons: TDM Surveys, Marketing, and PromotionsAccess Tysons: TDM Surveys, Marketing, and Promotions
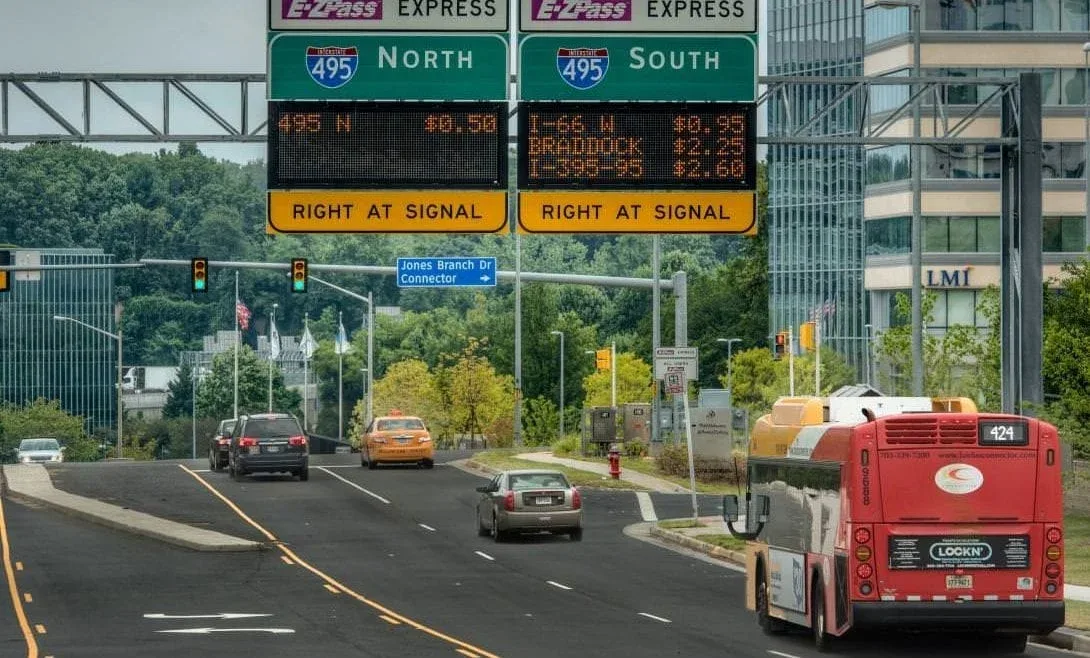 495 Express Lanes Bus Service495 Express Lanes Bus Service