Converting an office building to residential use can give an underused property a new purpose, but the building was designed to support fundamentally different activities. Evaluating its mechanical, electrical, and plumbing (MEP) systems early can help owners understand what can be reused, what must change, and how those decisions could affect the project’s viability.
Changing workplace patterns have contributed to rising office vacancies in downtown and commercial districts across the country. At the same time, many communities need additional housing and are exploring how underused office buildings could help expand housing supply and revitalize areas affected by declining office demand.
Office-to-residential conversions offer an opportunity to address both needs while extending the useful life of an existing building. A key factor in a successful conversion is determining which existing systems can support residential use and where upgrades or replacement may significantly affect the project’s cost.
“Almost any conversion is technically possible,” says Alicia Thorpe, MEP team manager and principal at Galloway. “The real question is how much it will cost and whether the existing building gives the owner enough value to make the project work.”
MEP engineers help owners answer that question by evaluating existing conditions, identifying potential constraints, and comparing reuse and replacement options. This early insight supports more informed decisions before the design is finalized and construction begins.
From Centralized Systems to Individual Units
Office buildings typically centralize MEP services, while residential buildings must distribute them across individual units. In a typical office building, plumbing fixtures are concentrated within shared restrooms on each floor. Residential buildings require bathrooms, kitchens, laundry appliances, and domestic hot water service throughout the building. This can significantly increase demand on domestic water, sanitary sewer, and water-heating systems.
Some floor-level infrastructure may be reusable, depending on its condition and compatibility with the proposed layout. However, the viability of a conversion often depends more heavily on whether the building’s primary systems have the capacity, condition, and configuration to support residential use.
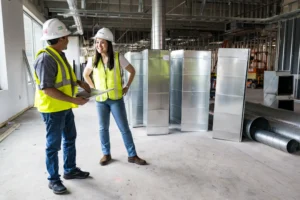
Galloway’s design team evaluates existing site conditions as part of the transformation of an office building into a school.
Determining What Can Stay
An early MEP evaluation generally begins with the building’s primary infrastructure, including its mechanical plant, electrical service, domestic water connection, and sanitary sewer service. Engineers assess each system’s condition and capacity, then compare what the building required as an office with what it will need as multifamily housing. Some systems may be well suited for reuse, while others may require significant upgrades.
For example, a conversion may not dramatically increase the building’s heating and cooling load if the exterior envelope, windows, and anticipated occupancy remain largely unchanged. Depending on its age, condition, and capacity, existing central equipment may be able to support the new use.
Plumbing demand, however, typically increases because of the number and distribution of showers, toilets, sinks, dishwashers, and washing machines. The conversion could require larger water heaters, an upgraded water tap, or modifications to the sanitary sewer connection. These changes may extend beyond the building and require coordination among MEP and civil engineers, utility providers, and local jurisdictions.
During Galloway’s evaluation of a proposed residential conversion of an approximately 80-year-old, 15-story historic office building in Denver, the team determined that most floor-level MEP infrastructure would need to be replaced, while the central mechanical plant represented the primary opportunity for reuse.
The size and location of existing equipment matter as well. Replacing a chiller or boiler in a constrained building is not as simple as specifying a new unit. Engineers must determine how existing equipment can be removed and how its replacement can be brought into the building and installed.
“There is a point where demolition, rework, and constructability can outweigh the benefit of reusing a system,” Thorpe says. “Our role is to evaluate those tradeoffs
so the owner understands what they have and what it will take to support the conversion.”
Designing Within an Existing Structure
Unlike new construction, existing buildings offer limited flexibility for locating structural openings, equipment rooms, and vertical shafts. On the same Denver project, Galloway’s MEP team coordinated plumbing penetrations and vertical ductwork with existing columns, floor slabs, shear walls, and shafts. These structural conditions influenced where bathrooms, kitchens, laundry areas, and system connections could be located.
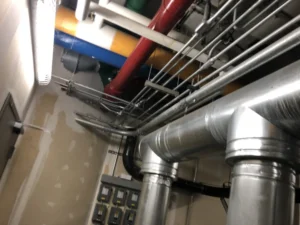
One of several photos captured by Galloway’s MEP team to document existing building conditions for an office-to-residential conversion.
“In an existing building, we have what we have,” Thorpe says. “The MEP system may need an opening in one location, but the structural engineer may determine that it cannot safely go there. We then work with the architect and the rest of the team to find a solution that supports both the building and the residential layout.”
The building’s historic designation and high-rise configuration introduced additional considerations. Apartment exhaust needed to be accommodated without compromising the historic façade, and the conversion required the team to address current smoke-control and other life-safety requirements. The building was also subject to current energy standards despite having less-efficient glazing, limited insulation, and other conditions that are difficult to modify. Evaluating these constraints early helps owners understand whether the value of reuse outweighs the cost and complexity of bringing an older building into compliance.
Office-to-residential conversions therefore benefit from close coordination across disciplines. Galloway’s comprehensive in-house services bring together architecture, MEP, structural and civil engineering, and surveying expertise to evaluate constraints and develop coordinated solutions within the existing building.
Reducing the Cost of the Unknown
One of the greatest risks in an office-to-residential conversion is what the design and construction teams cannot see. Mechanical, electrical, plumbing, and structural components may be concealed above ceilings, behind walls, and within vertical shafts. Existing drawings may also be incomplete, outdated, or unavailable, particularly for older buildings or those that have undergone several renovations.
When existing conditions cannot be fully verified, contractors must account for those unknowns in their pricing. This can lead to wide bid ranges, larger contingencies, and change orders during construction.
To help reduce that uncertainty, Galloway’s survey team provides interior scanning services. Depending on the building and project scope, scanners can be positioned above ceilings or lowered into accessible shafts to capture infrastructure that is otherwise difficult to observe. In buildings with repetitive layouts, representative floors can be scanned to efficiently document recurring conditions.
Galloway’s engineers can then review and annotate the scans to identify which piping, ductwork, equipment, and other components should remain and which should be removed or replaced. The annotated scans can provide demolition contractors with a measurable scope of work. Instead of estimating the amount of infrastructure hidden throughout the building, contractors can quantify and price documented conditions more accurately.
“Scanning creates greater control over both scope and construction costs,” Thorpe says. “When the existing systems are clearly documented, there is less room for uncertainty about what was or was not included in a contractor’s bid.”
For owners, combining interior scanning with engineering analysis can improve bid consistency, reduce the need for large contingencies, and provide a stronger basis for managing potential change orders.
Bringing the Right Team in Early
An MEP assessment alone cannot determine whether an office-to-residential conversion will be financially successful. Acquisition costs, financing, market demand, construction pricing, and available incentives also contribute to the owner’s decision. However, MEP systems can reveal conditions that materially affect the project’s design, budget, and constructability.
Ideally, this evaluation begins during acquisition or due diligence, when owners still have the greatest flexibility to compare options and determine whether the benefits of reuse justify the investment. Bringing architects, engineers, surveyors, contractors, and cost estimators together early allows technical requirements to be evaluated alongside real-world construction costs.
Office-to-residential conversions can extend the value of existing infrastructure, preserve a piece of a community’s history, and give an underused property new relevance. Through multidisciplinary evaluation and coordination, Galloway helps owners identify costly constraints earlier, make informed investment decisions, and develop a practical path from underused office space to viable housing.
We are nationally recognized and locally preferred. We would love to work with you on your next project.
Contact Us