Auburn Farmhouse Association
Auburn, Alabama
August 2026
2.36 acres
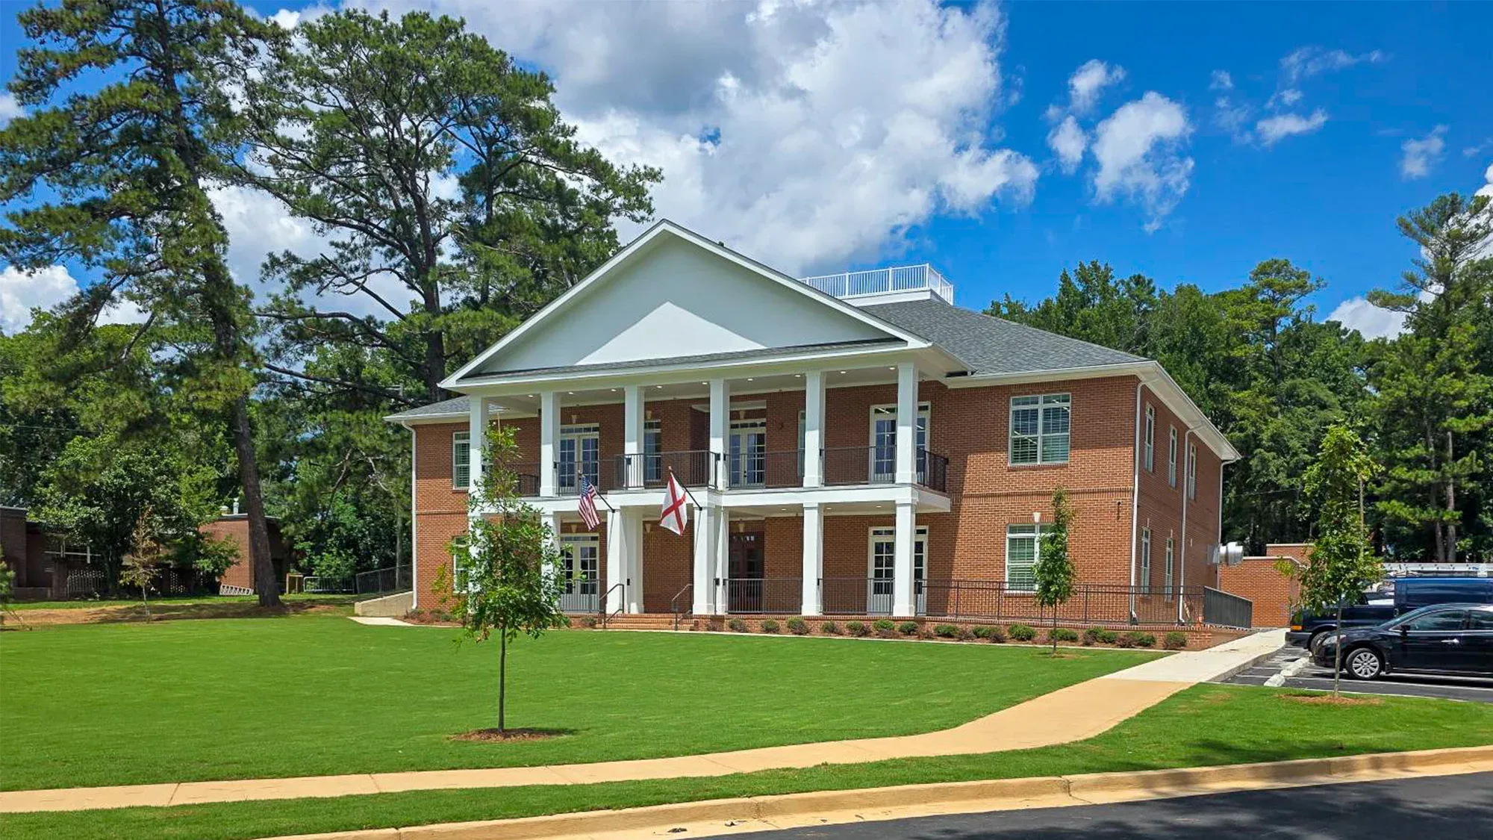
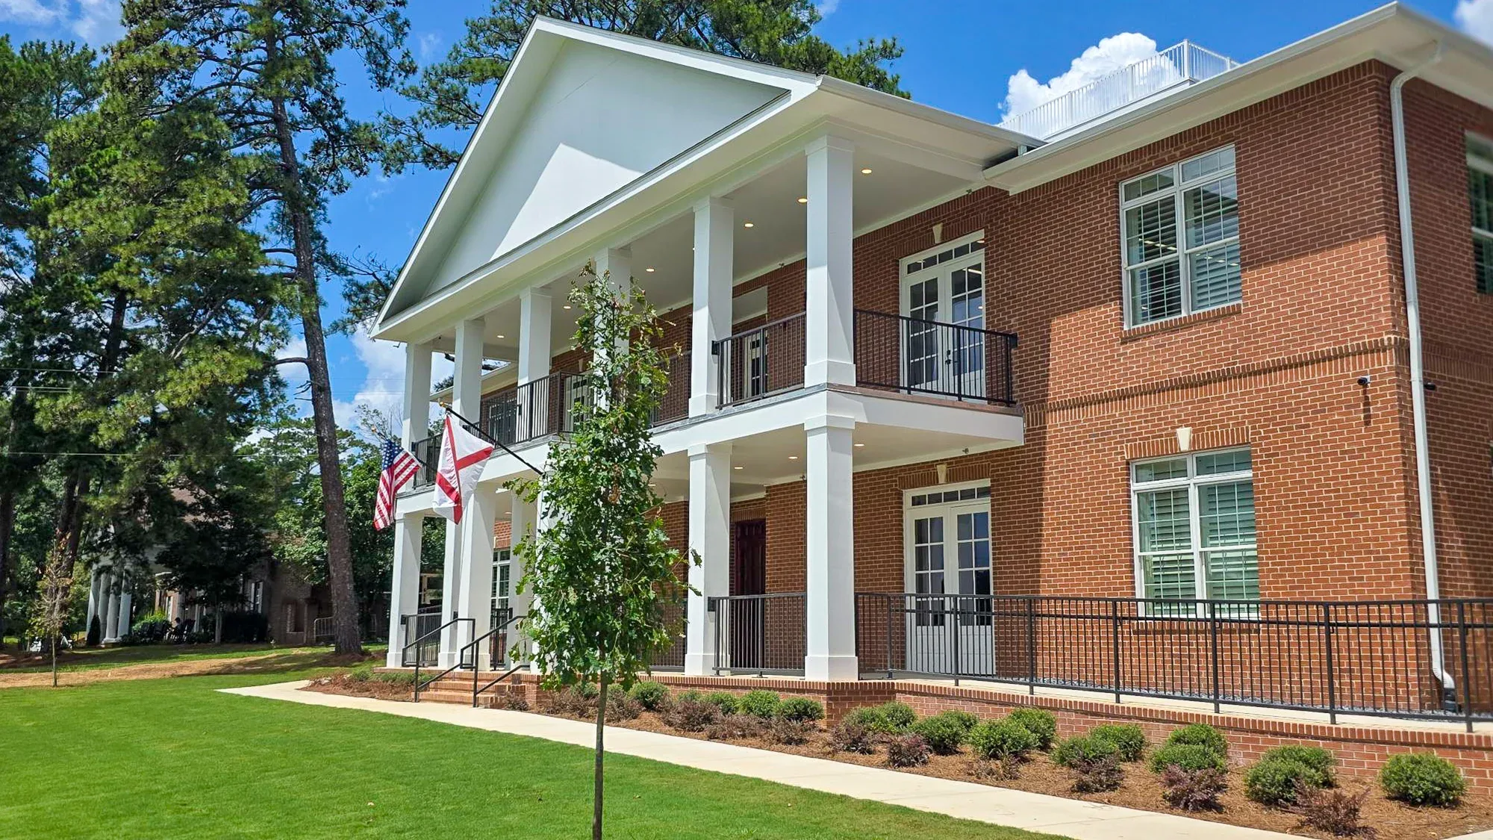

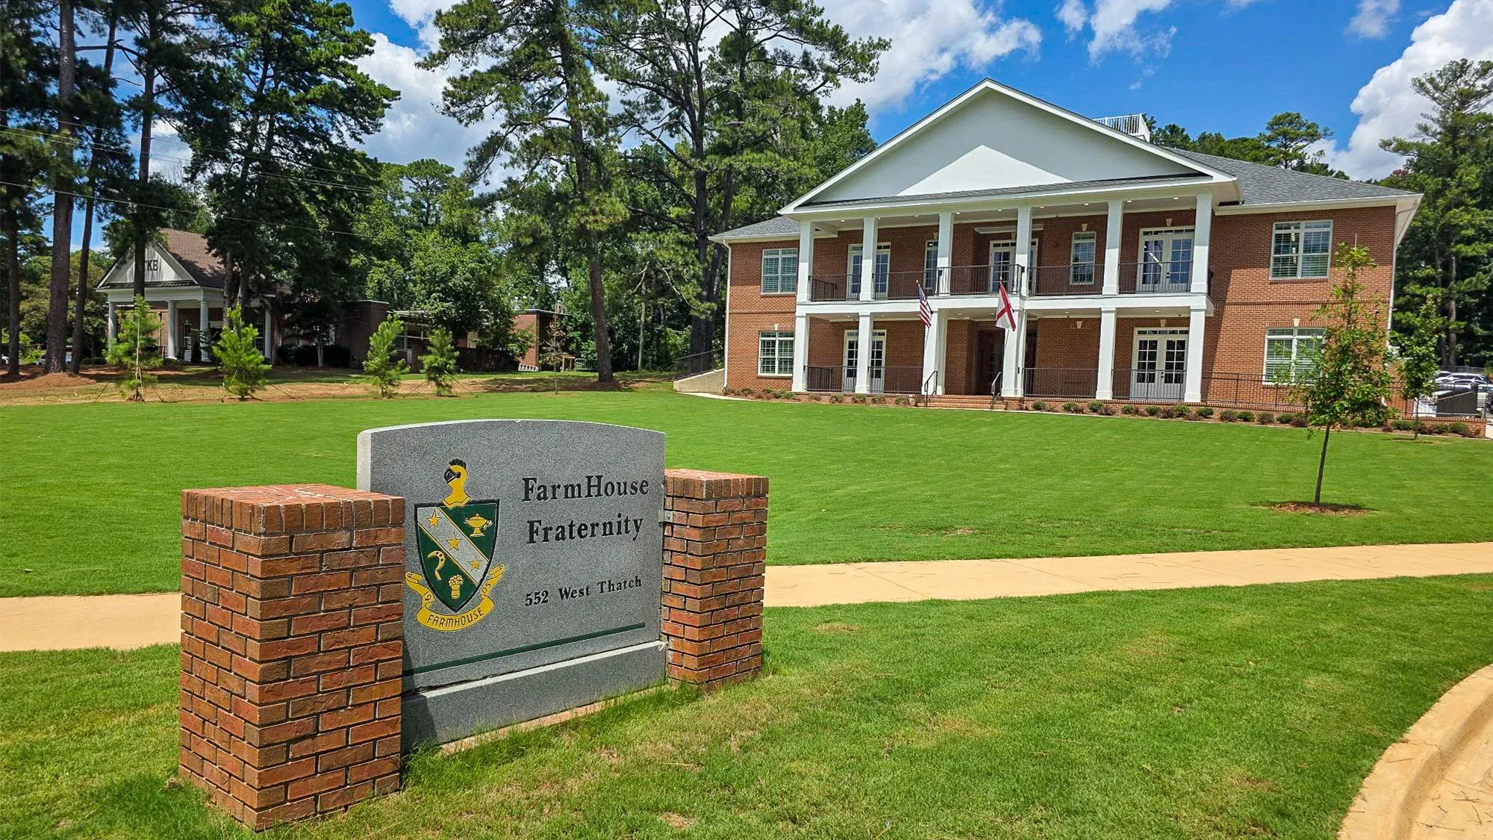
Galloway collaborated with Farmhouse Fraternity of West Thach Avenue to design a new fraternity house in Auburn, Alabama. The new facility includes 24 two-person rooms with gang toilets and showers, a commercial kitchen, dining room, chapter room, media room, house mother apartment, and other common areas. The single structure features a one-story residential wing with CMU walls and wood roof, as well as a two-story, 14,200 sf wood-framed commons building with an elevator.
The facility was designed to harmonize with the surrounding region, specifically supporting Auburn University’s design parameters. Our design team integrated the campus’s traditional design identity and configured the building and program to adapt seamlessly to the existing site topography.
The existing utilities were outdated and needed to be replaced with modern equipment. The property slopes significantly from the rear to the front, reaching street level. By updating the equipment and using the existing structure, we created additional beds for current members. We allocated space for educational purposes, enabling the Association to apply for grant funding.
The facility will be more energy-efficient than the original house and provide additional learning spaces. Furthermore, it will offer more sleeping quarters, increasing the housing capacity and accommodating more members for the fraternity’s membership of more than 175 men.